An apartment kitchen cabinet manufacturer must do more than produce attractive cabinets for a sample room. Apartment, serviced-residence and rental-housing projects require accurate dimensions, repeatable finishes, practical storage, controlled costs, reliable hardware, export-safe packaging and clear installation identification.
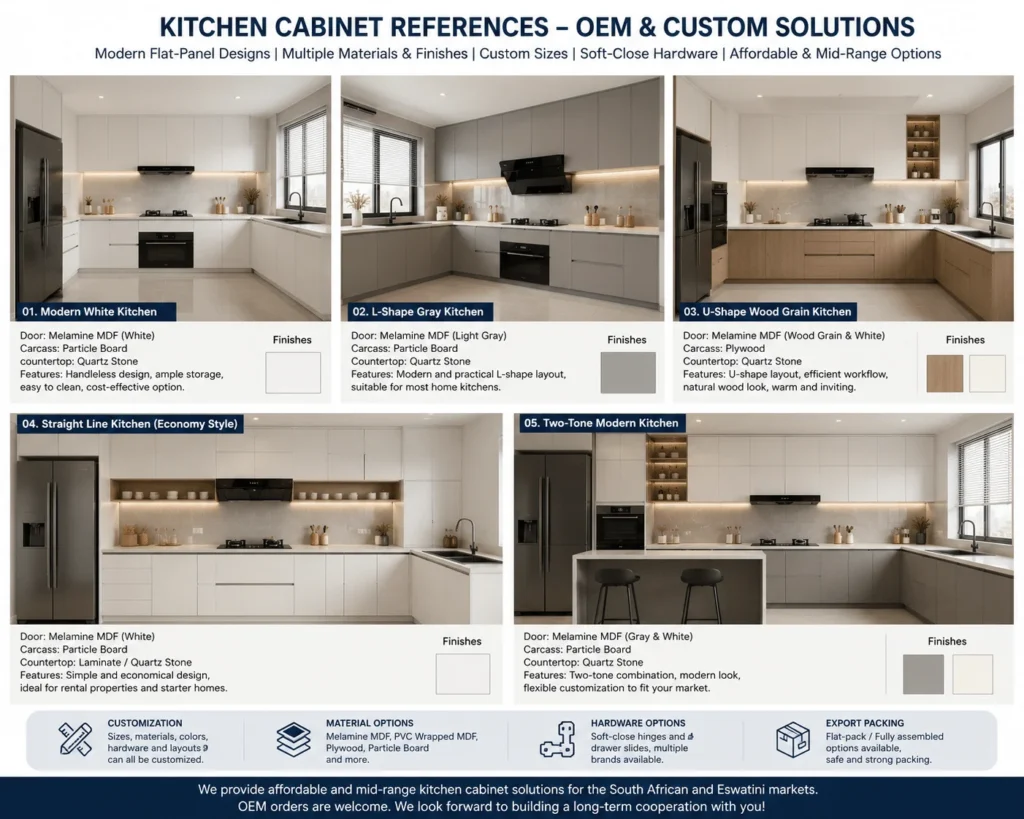
This project reference collection shows how modern panel-based kitchen cabinets can be adapted for apartments, compact residential units, serviced residences, staff accommodation and other multi-unit developments.
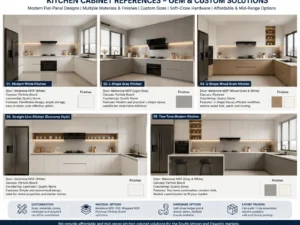
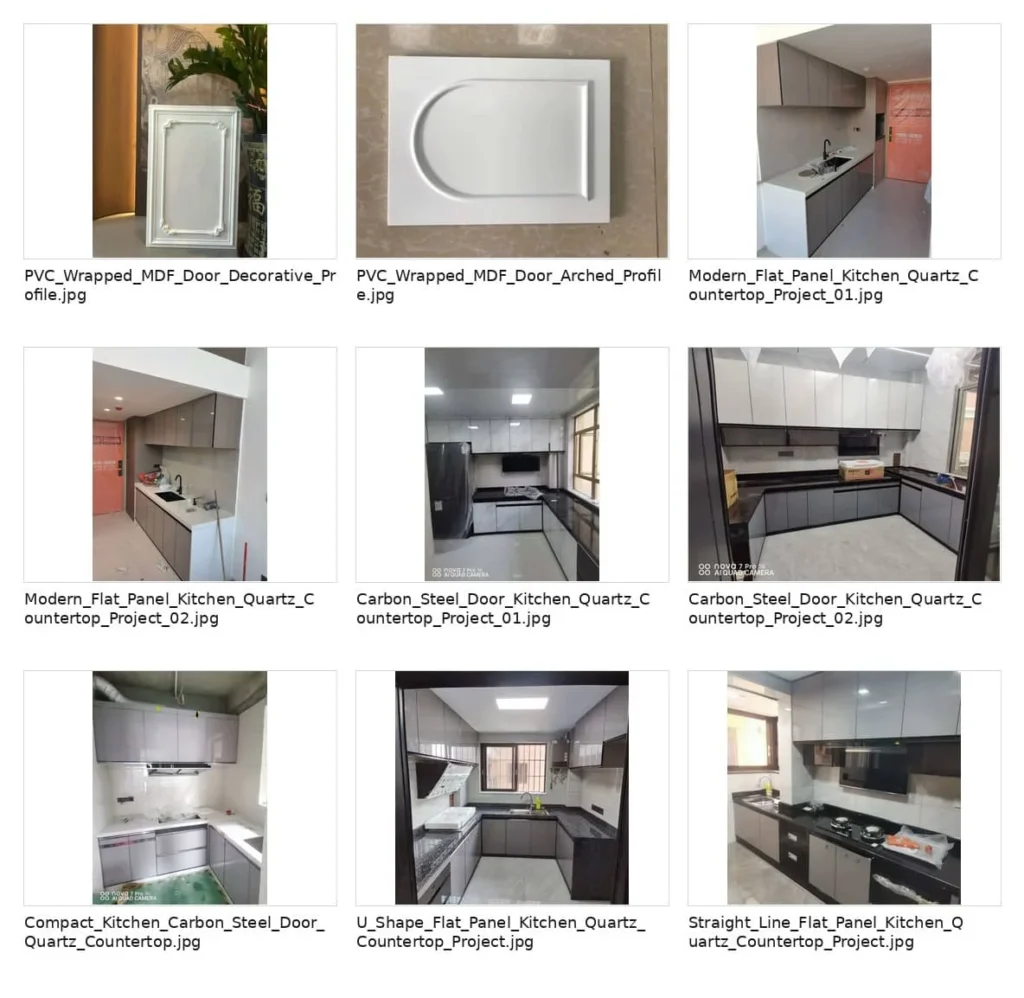
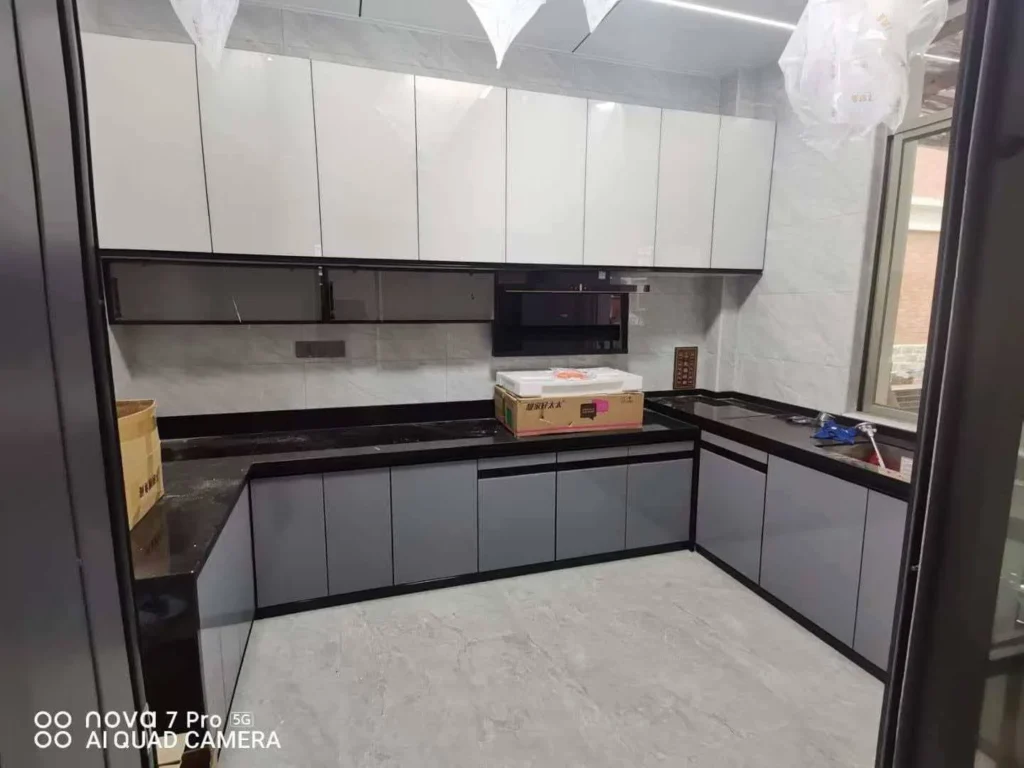
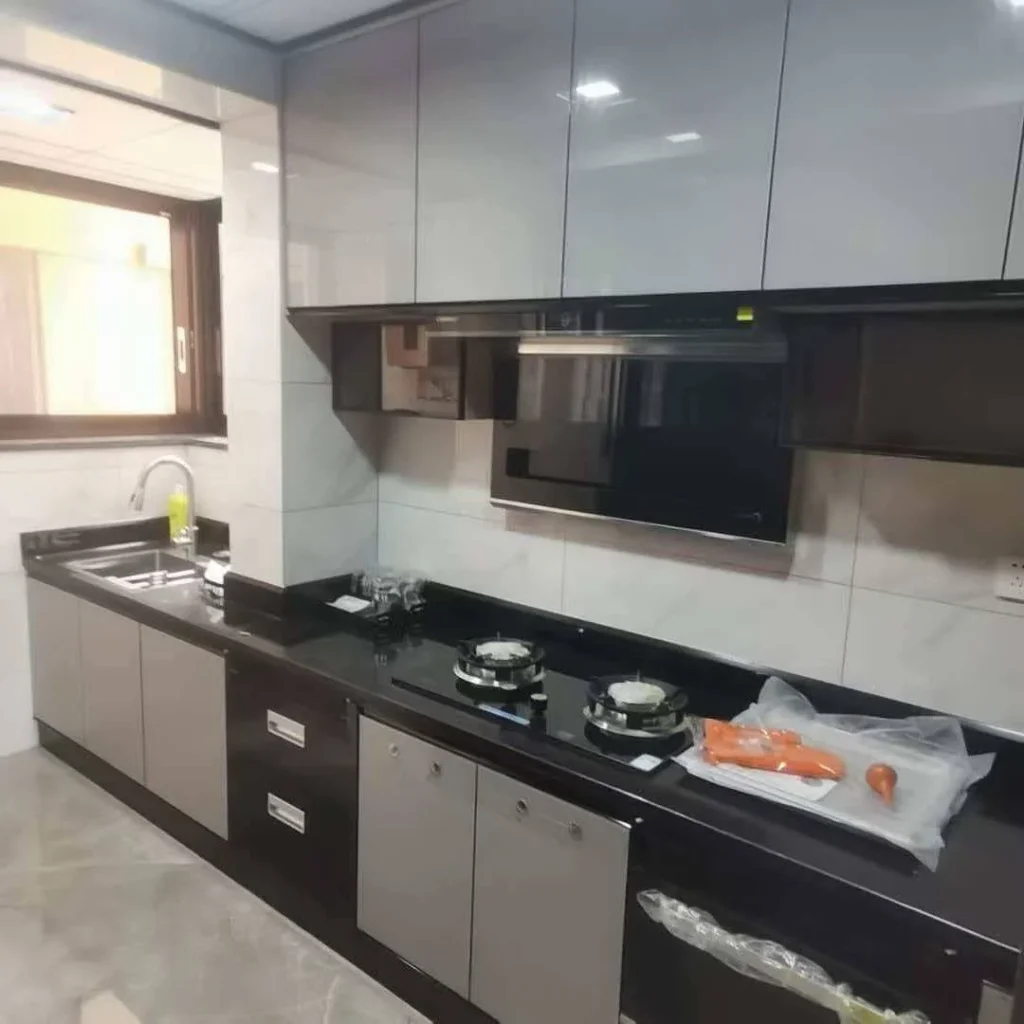
The installation-stage and completed reference photos include straight-line, compact L-shape and U-shape kitchens. The principal design direction uses modern flat-panel doors in white, light gray and darker gray tones, coordinated with quartz or stone-look countertops.
The reference collection also includes metal-look or carbon-steel cabinet doors and PVC-wrapped MDF profile samples for buyers requiring alternative styles.
Starwood Industry Co., Ltd. supports OEM and ODM kitchen cabinet manufacturing for importers, contractors, developers, wholesalers, furniture brands and international project procurement companies.
Every quotation is prepared according to the buyer’s drawings, dimensions, material requirements, hardware specifications, quantity, packing method, destination market and target price.
Project Snapshot
Project application:
Apartment kitchens, compact residential units, serviced apartments, rental housing, staff accommodation and developer projects
Supply model:
OEM and ODM project manufacturing
Available layouts:
Straight-line, L-shape, U-shape, compact kitchenette and customized modular layouts
Door styles shown in the references:
- Modern flat-panel doors
- White and gray two-tone cabinet fronts
- Metal-look or carbon-steel door references
- PVC-wrapped MDF arched profiles
- Decorative PVC-wrapped MDF profiles
Cabinet carcass options:
- Particle board
- Plywood
- MDF
- Moisture-resistant engineered panels
- Buyer-specified board materials
Countertop coordination:
- Quartz stone
- Artificial stone
- Laminate countertops
- Buyer-supplied local countertops
Hardware options:
- Standard hinges and drawer slides
- Soft-close hinges and slides
- Handles and aluminum profiles
- Adjustable cabinet legs
- Wall-hanging hardware
- Pull-out storage accessories
Packing options:
- Flat-pack or knock-down packing
- Semi-assembled packing
- Fully assembled export packing
- Project identification by room, floor or building
Customization scope:
- Cabinet dimensions
- Door colors and finishes
- Internal storage
- Appliance openings
- Countertop cutouts
- Packaging marks
- Private labels
- Installation coding
The specifications above describe the available manufacturing scope. Final materials, hardware and construction details are confirmed through the approved quotation, shop drawings, samples and production documents.
The Procurement Challenge Behind Apartment Kitchen Projects
A single residential kitchen can often be adjusted during installation. A multi-unit apartment project requires a much more controlled system.
When dozens or hundreds of kitchens are repeated across a development, a small dimensional or production error can become a large project problem. Incorrect drilling, inconsistent colors, unclear carton labels, damaged corners or mismatched appliance openings can delay installation and increase replacement costs.
Professional buyers normally need to balance several priorities at the same time.
The cabinets must look modern enough for the target market, but the design must remain suitable for repeatable production. Materials should meet the expected service life without pushing the project beyond budget. Packaging must protect the finished components during international transport while helping installers identify each cabinet quickly.
For this reason, an experienced apartment kitchen cabinet manufacturer develops the order as a complete procurement program rather than as isolated furniture pieces.
The factory must review the layouts, standardize cabinet modules, coordinate finishes, confirm hardware, control production records and plan the export packing system.
The kitchens shown in these references focus on a clean and practical appearance that can be repeated across several room types.
White and gray flat-panel doors create a neutral base for modern apartments. Darker countertops and cabinet frames provide visual contrast. Compact layouts maximize the available wall space, while full-height upper cabinets increase storage without requiring a larger floor area.
1. Standardized Cabinet Modules for Repeatable Production
The first responsibility of an apartment kitchen cabinet manufacturer is to convert the buyer’s room drawings into a clear and practical cabinet schedule.
Rather than treating every kitchen as a completely different product, the engineering team identifies repeated modules such as:
- Sink cabinets
- Drawer cabinets
- Cooktop cabinets
- Wall cabinets
- Corner cabinets
- Oven towers
- Pantry cabinets
- Refrigerator side panels
- End panels
- Filler panels
Standardizing these components makes quotation comparison clearer and helps reduce unnecessary variations.
It also simplifies replacement-part management, material purchasing, CNC programming, packing and installation.
A straight-line kitchen may use one sink cabinet, one drawer cabinet, one cooktop cabinet and one tall appliance unit. A U-shape kitchen can reuse many of the same modules while adding corner cabinets and side returns.
This approach allows the developer to use the same cabinet construction and finish across several apartment types while changing only selected modules, filler widths or countertop lengths.
Before manufacturing begins, the factory and buyer should confirm:
- Overall cabinet dimensions
- Panel thickness
- Door and drawer gaps
- Appliance sizes
- Sink and cooktop openings
- Hinge directions
- Wall conditions
- Filler widths
- Service openings
- Installation tolerances
These details are especially important when cabinets are manufactured in China and installed by a contractor in another country.
A clear cabinet schedule also helps the buyer divide production and delivery according to the project phase, building number or apartment type.
2. Modern Flat-Panel Doors for Cost-Controlled Projects
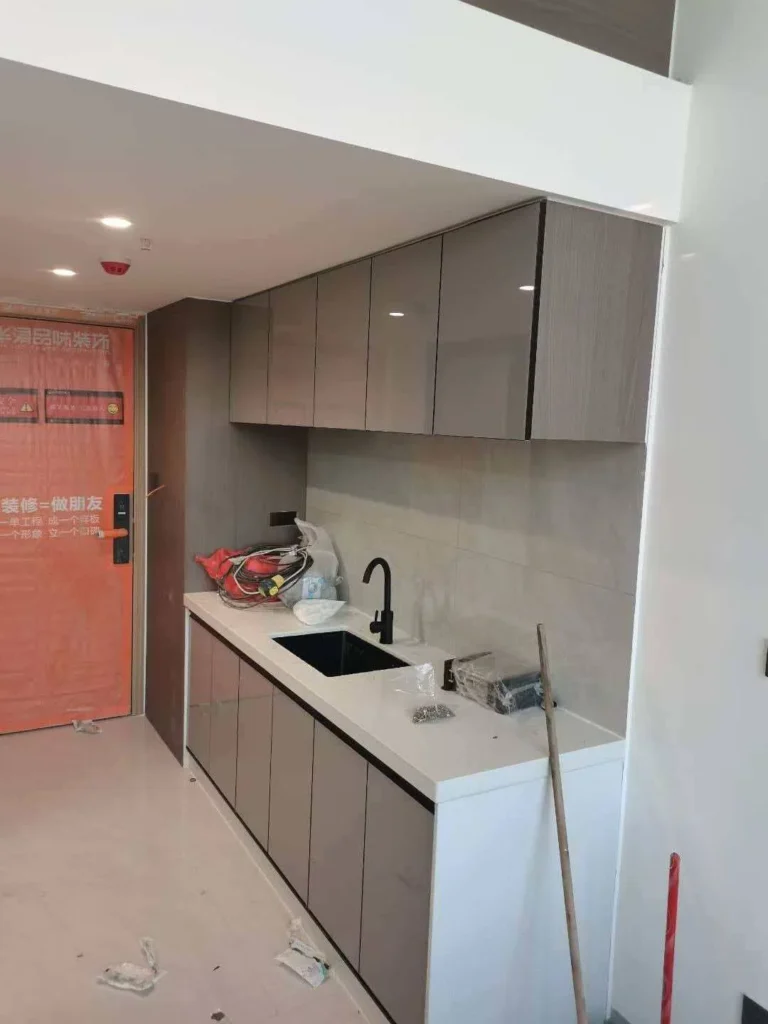
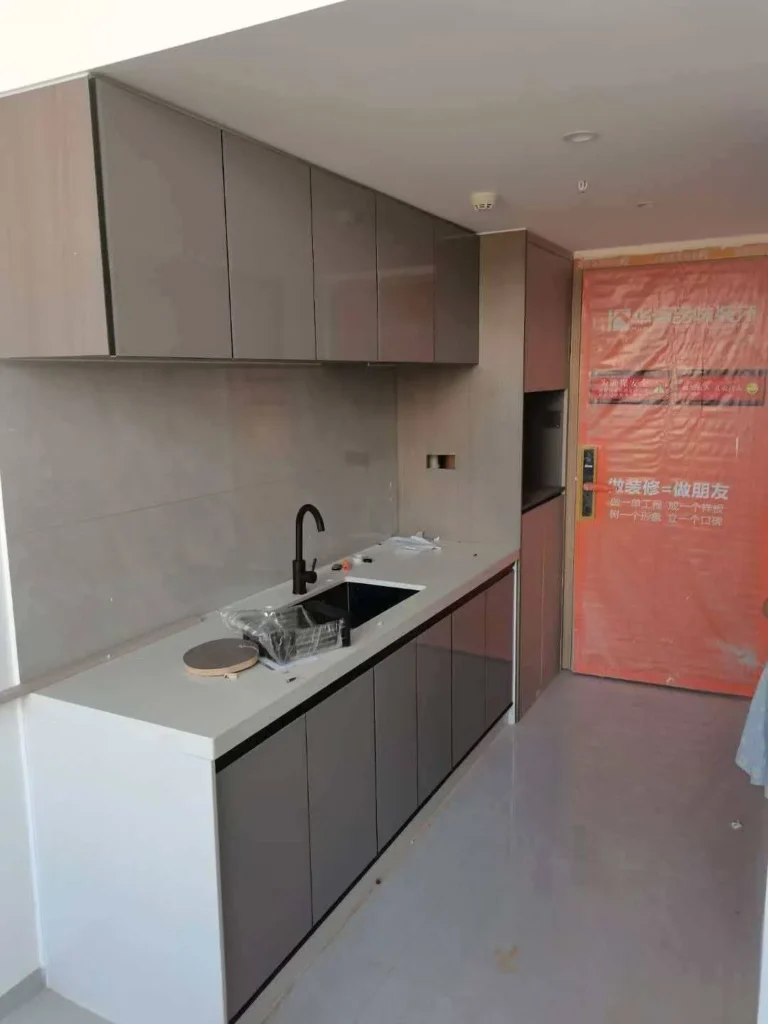
Modern flat-panel cabinet doors are a strong option for apartment and rental projects because the design is clean, easy to coordinate and suitable for several surface materials.
The reference photos show white, light gray and darker gray fronts with minimal visible decoration. This creates a contemporary appearance without requiring complicated door machining.
Flat-panel doors can be manufactured with:
- Melamine
- PET
- PVC
- UV finish
- Lacquer
- Laminate
- Veneer
- Other buyer-specified surfaces
Each option has a different appearance, price level, production process and market position.
The buyer should select the surface according to the destination market, expected usage, cleaning requirements, project budget and preferred visual effect.
Two-Tone Cabinet Combinations
Two-tone combinations can produce a more distinctive result without making every cabinet component expensive.
White upper cabinets can make a compact kitchen look brighter. Gray lower cabinets provide visual weight and may help reduce the visibility of daily marks.
Dark countertops, handles, frames or aluminum profiles can connect the upper and lower sections.
This approach is suitable for apartment developers who need a modern look while maintaining a controlled project budget.
Glossy and Matte Surface Options
Several installation references use glossy cabinet fronts. Glossy doors reflect light and can make a small kitchen appear more open.
Matte and textured finishes are also available for buyers who prefer a softer appearance with lower reflection.
The final finish should always be approved with a physical sample or color board before mass production. Screen colors, catalog pictures and mobile-phone photographs may not represent the exact production color.
The buyer should also confirm whether different production phases must use the same material batch or approved color standard.
3. Flexible Layouts for Different Apartment Types
Apartment developments rarely contain only one room configuration.
A successful kitchen cabinet program should adapt to different layouts while maintaining the same cabinet construction, finish and overall design language.
The project collection includes narrow straight-line kitchens, compact corner kitchens and U-shape kitchens with countertops on three sides.
Straight-Line Apartment Kitchen
A straight-line kitchen is suitable for:
- Studio apartments
- Small rental units
- Staff accommodation
- Student housing
- Serviced residences
- Compact modular buildings
The sink, cooktop, drawers and storage cabinets are arranged along one wall.
This layout reduces the need for special corner cabinets and simplifies production, packing and installation.
Upper cabinets provide vertical storage while the base cabinets can be arranged around the sink, cooktop and appliances.
The modern gray straight-line reference demonstrates how a narrow kitchen can still achieve a coordinated built-in appearance.
For project procurement, this layout is efficient because it uses fewer special modules and fewer countertop joints.
Compact L-Shape Kitchen
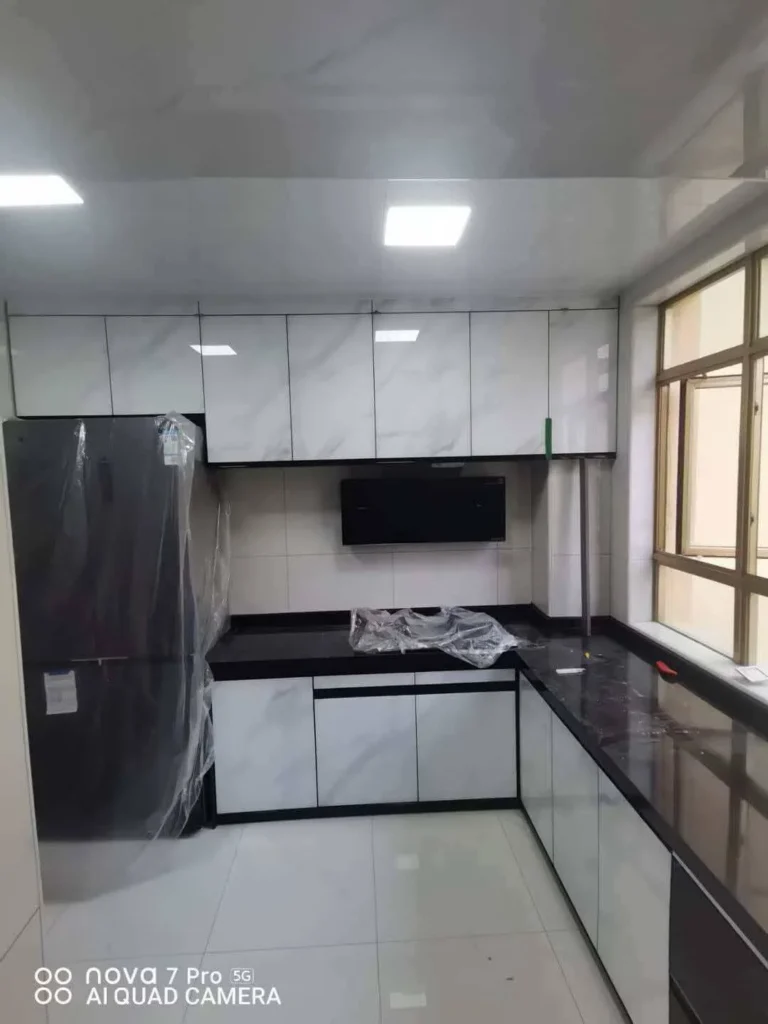
An L-shape layout uses two connected walls and provides more countertop space than a single-wall kitchen without fully enclosing the room.
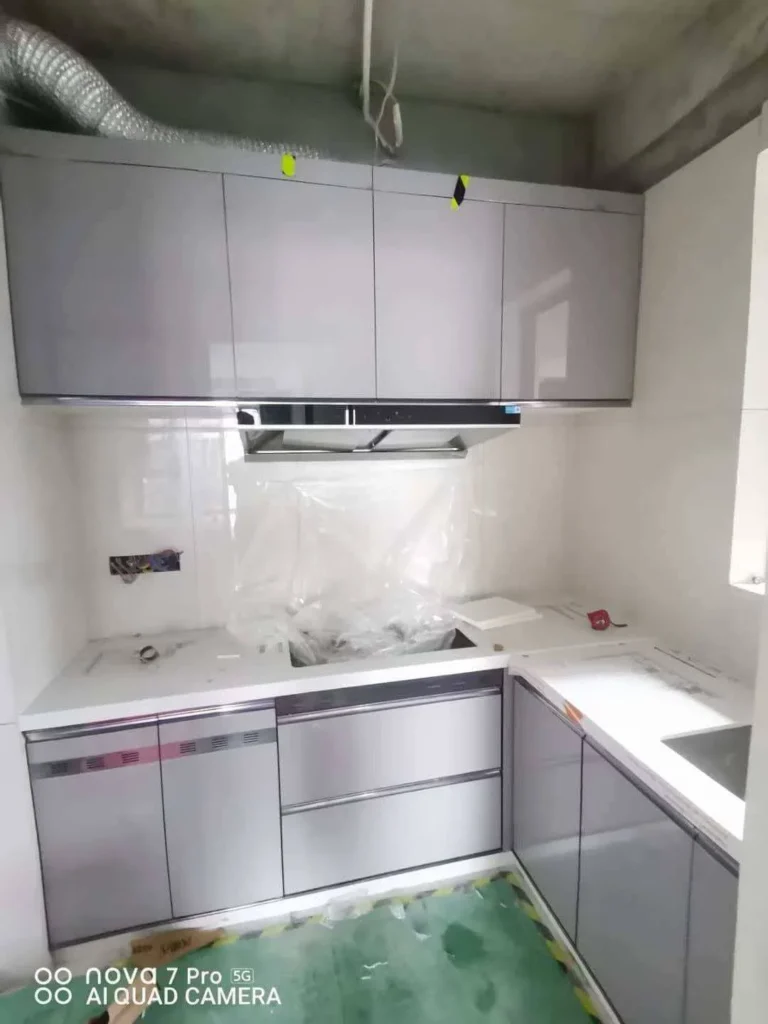
The compact reference includes wall cabinets, base cabinets, a range-hood area and a side-return worktop.
This design is suitable for smaller residential kitchens where the buyer needs more storage and preparation space than a straight-line layout provides.
The factory must check the corner carefully.
Door opening, drawer clearance, filler panels, wall angles, countertop joints and appliance positions should all be reviewed before production.
If the room walls are not perfectly square, sufficient fillers and installation tolerance must be included.
U-Shape Project Kitchen
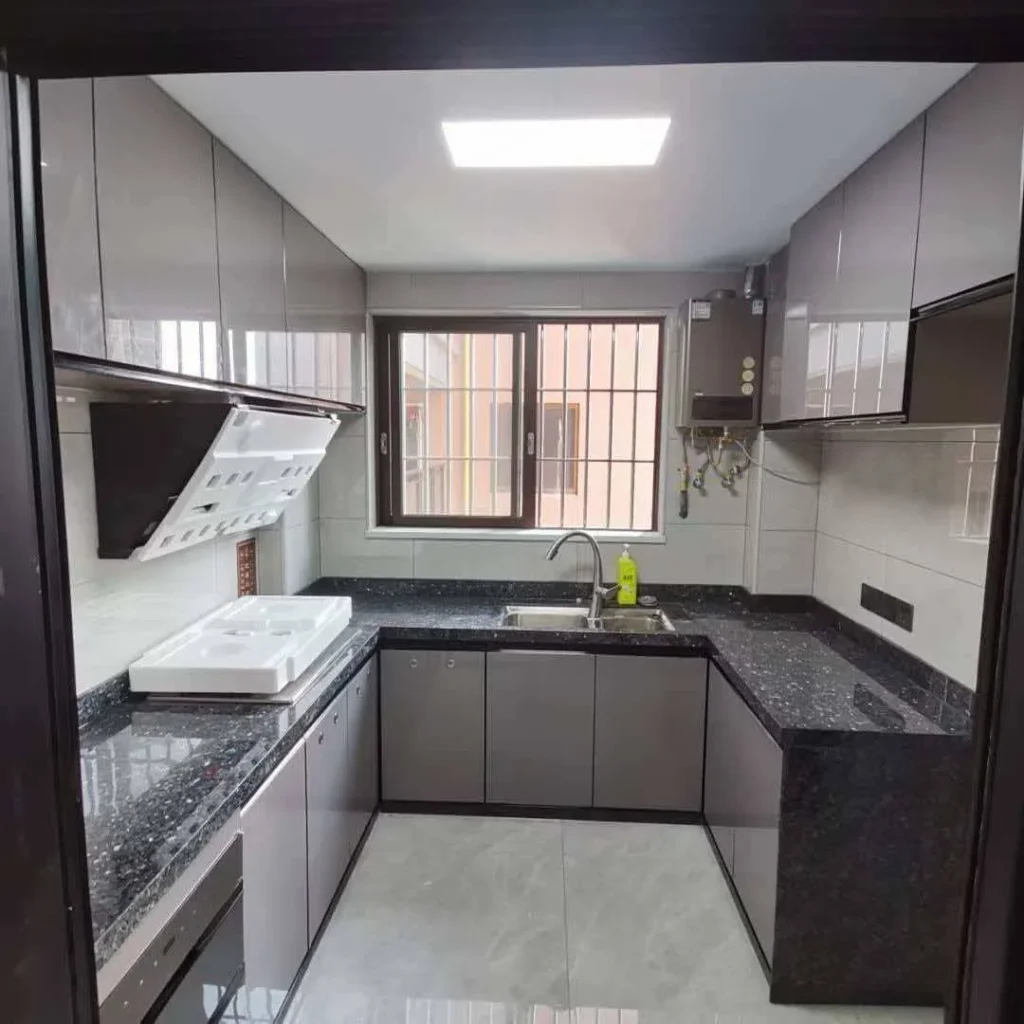
The U-shape references use three sides of the room and provide a larger working surface.
This layout is suitable for family apartments, larger residential units and projects where storage capacity is a priority.
The uploaded references show upper cabinets around the room, gray lower fronts, dark stone-look countertops and a window above the sink.
U-shape kitchens require accurate site measurements because several cabinet runs must connect correctly.
The factory and buyer should confirm:
- Wall-to-wall dimensions
- Corner cabinet construction
- Countertop seam positions
- Sink location
- Window position
- Water-heater clearance
- Appliance ventilation
- Filler widths
- Installation tolerance
A clear shop drawing is essential before the factory cuts panels or countertops.
4. Countertop, Sink and Appliance Coordination
Kitchen cabinetry cannot be engineered separately from countertops, sinks and appliances.
Sink bowls, cooktops, range hoods, built-in ovens, refrigerators, dishwashers, water heaters and electrical outlets all affect cabinet dimensions.
The project references show white and dark quartz or stone-look worktops.
When countertops are supplied together with the cabinets, the technical documents should clearly define:
- Countertop material
- Thickness
- Color
- Edge profile
- Backsplash height
- Sink opening
- Faucet hole
- Cooktop opening
- Joint or seam position
- Waterfall end panels
- Packing method
When the buyer plans to source countertops locally, the cabinet factory should still provide accurate cabinet dimensions and layout drawings.
The local stone supplier can then complete the final site measurement after cabinet installation.
Appliance Information Required Before Production
Appliance coordination should be completed before sample approval.
The buyer should send model numbers or installation drawings for:
- Built-in ovens
- Cooktops or hobs
- Range hoods
- Refrigerators
- Dishwashers
- Microwaves
- Water heaters
- Washing machines where applicable
A small difference in appliance width or ventilation clearance can affect the cabinet structure.
Service access is also important.
Sink cabinets need sufficient space for water supply and drainage. Cooktop cabinets may require gas access or ventilation. Wall cabinets around a range hood need the correct opening and fixing structure.
These decisions should appear in the approved drawings rather than being made after the cabinets arrive at the installation site.
5. Material Options and Project Value Engineering
A professional apartment kitchen cabinet manufacturer should explain exactly what is included in the cabinet specification.
The lowest unit price is not necessarily the best project value if panel thickness, edge sealing, hardware quality, packing strength or surface finish has been reduced without clear confirmation.
Cabinet Carcass Materials
Common cabinet-body materials include particle board, plywood, MDF and moisture-resistant engineered panels.
Particle board with a melamine surface is frequently selected for cost-controlled apartment and rental-housing projects.
Plywood can be selected when the buyer prioritizes stronger screw holding and cabinet construction.
MDF is commonly used for cabinet doors, especially painted and PVC-wrapped profile doors.
The correct choice depends on:
- Destination market
- Project budget
- Climate
- Expected service life
- Installation method
- Required compliance documents
- Target customer position
For U.S.-bound composite-wood products, an authoritative external link can be added in this section to the official EPA information on formaldehyde emission requirements.
PVC-Wrapped MDF Door Options
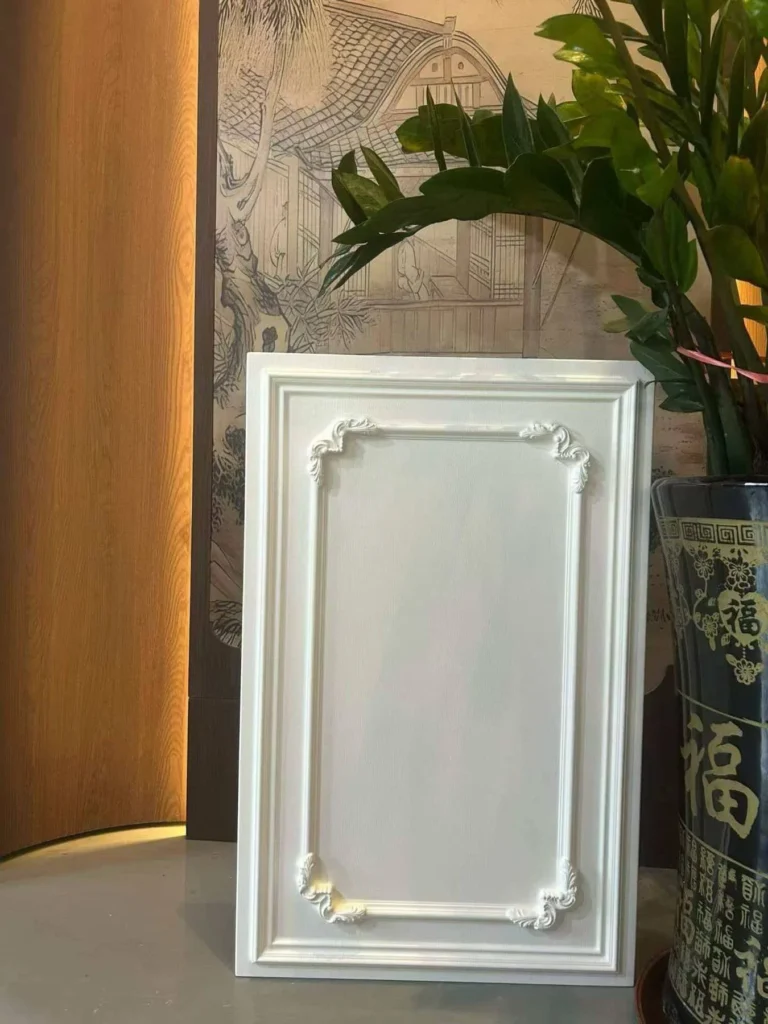
The reference collection includes two PVC-wrapped MDF door samples.
One has an arched internal profile with a rounded end. The second has a decorative molded frame with ornamental corner details.
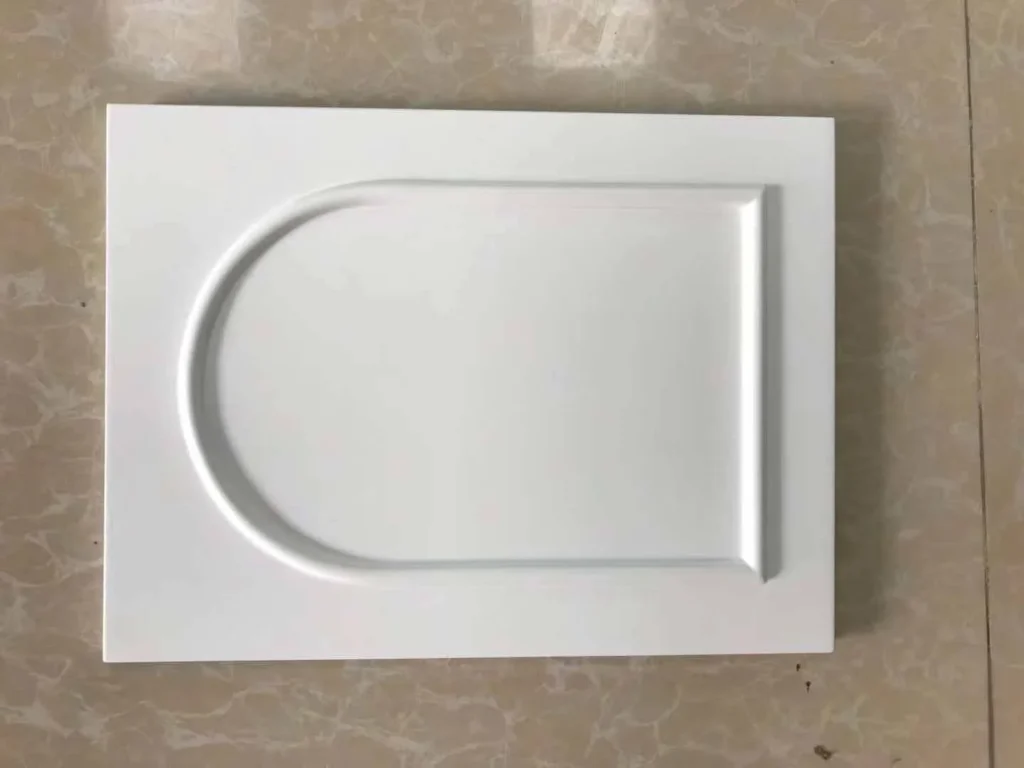
These samples demonstrate that the factory can support traditional and transitional cabinet styles in addition to modern flat-panel programs.
They may be suitable for:
- Residential cabinet collections
- Villas
- Hospitality interiors
- Classic apartment projects
- Private-label kitchen ranges
The buyer should confirm the MDF thickness, PVC film, profile depth, back-surface treatment and edge details before ordering.
Metal-Look or Carbon-Steel Cabinet Doors
Several project references show metal-look or carbon-steel door fronts.
These doors create a more industrial and contemporary appearance, particularly when combined with dark countertops, black frames and contrasting upper cabinets.
Before publishing or quoting this material, the exact construction should be confirmed. The buyer should know whether the door is made from steel, a steel-faced composite panel or another metal-look surface.
The quotation should identify:
- Door substrate
- Surface treatment
- Edge construction
- Color
- Thickness
- Moisture protection
- Corrosion-resistance requirement
Practical Value Engineering
Value engineering does not mean selecting the least expensive component in every position.
It means allocating the budget where it has the greatest effect on project performance.
One buyer may select a cost-effective carcass with a better door surface, reliable soft-close hardware and stronger export packaging.
Another project may prioritize plywood carcasses and use standard hardware.
The correct balance depends on the project level, target market, expected service life and local installation conditions.
6. Hardware and Quality Control
Cabinet hardware directly affects everyday user experience.
Hinges, drawer slides, handles, lift-up fittings, wall hangers, adjustable legs and connecting hardware should be selected according to the project’s price and performance requirements.
Soft-close hinges and slides are commonly requested for apartments, hotels and residential projects.
Buyers may select factory-standard hardware or nominate a required brand.
The quotation should clearly state:
- Hardware type
- Brand or quality grade
- Finish
- Drawer load requirement
- Soft-close function
- Quantity of spare parts
- Warranty responsibility where applicable
A reliable apartment kitchen cabinet manufacturer applies quality control beyond the final appearance.
A practical inspection plan may include:
- Board type and thickness
- Surface color and finish
- Panel dimensions
- Diagonal measurements
- Edge-banding adhesion
- Visible glue lines
- CNC drilling positions
- Connector fit
- Door and drawer gaps
- Hinge operation
- Drawer-slide operation
- Handle positions
- Aluminum profile positions
- Cabinet assembly tests
- Countertop dimensions
- Sink and cooktop cutouts
- Carton marks
- Packing-list accuracy
- Surface and corner protection
For repeated-unit projects, approved samples, color boards, drawings and hardware specifications should remain available during production.
Any changes must be recorded in writing so that different production batches remain consistent.
Mock-Up Kitchen Before Bulk Production
A mock-up kitchen or sample room is strongly recommended before mass production.
The sample allows the buyer to check:
- Cabinet dimensions
- Door color
- Surface finish
- Storage arrangement
- Hardware function
- Appliance fit
- Countertop coordination
- Installation sequence
- Final visual appearance
Corrections completed during the sample stage are more manageable than corrections requested after a complete production batch has been packed.
7. Export Packing and Project Identification
Even a capable apartment kitchen cabinet manufacturer can create project risk if the cabinets arrive damaged or cannot be identified at the job site.
Export packaging must protect panels, cabinet doors, countertops, hardware and finished edges during handling and container transport.
Flat-Pack Cabinets
Flat-pack or knock-down packaging is suitable when buyers want to improve container loading efficiency and have a local assembly team.
Individual panels and hardware are packed as cabinet kits and assembled at the destination.
The factory must provide clear component identification, hardware packs and assembly instructions.
Semi-Assembled and Fully Assembled Cabinets
Semi-assembled or fully assembled cabinets can reduce installation labor, but they require more shipping volume.
These methods may be suitable when:
- Local assembly labor is expensive
- The project schedule is short
- The buyer needs faster installation
- Shipment volume is less important
- Cabinet construction is difficult to assemble on site
The final packing method should be selected according to freight cost, installer capability and project schedule.
Room-by-Room Identification
A project packing system can include:
- Cabinet code
- Apartment number
- Room number
- Floor number
- Building number
- Carton sequence
- Hardware identification
- Installation reference
- Master packing list
For example, cartons can be grouped by apartment type or kitchen set so that installers do not need to open multiple cartons to locate one component.
High-gloss doors require careful surface protection to avoid scratches. Stone countertops may require crates or additional structural support.
For custom kitchen cabinets for apartment projects, installation identification is as important as product protection.
Clear coding reduces site confusion and helps the contractor track missing, damaged or replacement components.
How the OEM Kitchen Cabinet Process Works
A clear workflow helps the buyer and the apartment kitchen cabinet manufacturer manage technical and commercial decisions.
Step 1: Send the Project Brief
The buyer provides:
- Floor plans
- Kitchen elevations
- Cabinet lists
- Room schedules
- Reference photos
- Estimated quantity
- Material requirements
- Destination market
- Expected delivery date
- Appliance information
- Countertop responsibility
Step 2: Technical Review
The factory checks:
- Dimensions
- Layout feasibility
- Cabinet construction
- Appliance openings
- Corner solutions
- Fillers
- Door directions
- Service access
- Packing requirements
Missing information and technical questions are clarified before the final quotation.
Step 3: Select Materials and Hardware
The buyer and factory confirm the cabinet carcass, door construction, finish, edge banding, countertop, handles, hinges, slides, accessories and packaging.
Physical samples can be prepared when color or texture approval is required.
Step 4: Confirm the Quotation
The quotation should identify:
- Cabinet scope
- Materials
- Hardware
- Countertop scope
- Packing
- MOQ
- Production lead time
- Trade terms
- Payment terms
- Exclusions
- Sample cost
Professional buyers should compare complete specifications instead of comparing only the total price.
Step 5: Shop Drawings and Sample Production
The factory prepares shop drawings, a door sample, a sample cabinet or a complete mock-up kitchen.
The buyer reviews the dimensions, function, finish, appliance fit and installation details.
All changes are approved before mass production.
Step 6: Bulk Production
Panels are cut, drilled, edge-banded, finished, inspected and packed according to the approved documents.
The factory monitors material consistency, dimensions, drilling positions, hardware preparation and carton identification.
Step 7: Final Inspection and Shipment
The final inspection checks the approved specifications, quantity, labels, packing condition and loading plan.
Shipment documents are prepared according to the agreed commercial terms.
What the Project References Demonstrate
The uploaded kitchen images show several practical directions for international B2B buyers.
Modern Flat-Panel Apartment Kitchens
The modern flat-panel references demonstrate how neutral gray and white finishes can be applied to straight-line, compact and corner layouts.
This direction is suitable for apartment developments, rental properties and modern residential projects requiring a clean appearance and controlled cost.
Compact Kitchen Storage
The compact kitchen reference demonstrates how upper cabinets can use most of the available wall height.
This approach is useful for studios and small residential units where storage capacity must be increased vertically.
U-Shape Cabinet Engineering
The U-shape references demonstrate the importance of site measurements, corner planning, appliance clearance and countertop coordination.
They also show how darker countertops can create contrast with light-gray cabinet fronts.
Alternative Door Designs
The metal-look references provide a contemporary industrial direction.
The PVC-wrapped MDF samples demonstrate the ability to manufacture shaped doors for traditional and transitional markets.
Together, the references show how one OEM factory can support several kitchen layouts and door styles while maintaining coordinated material selection, engineering and export support.
Benefits for Contractors, Developers and Importers
Working directly with an apartment kitchen cabinet manufacturer gives professional buyers more control over the complete cabinet program.
Contractors can receive cabinet codes, packing information and installation references.
Developers can standardize cabinet modules and finishes across several apartment types.
Importers can develop private-label products with custom packaging.
Wholesalers can build repeatable cabinet SKUs for container orders.
Furniture brands can combine proven cabinet constructions with new colors, door styles, accessories and branding.
The most important advantage is not simply a factory-direct price.
It is the ability to coordinate design, engineering, sampling, production, quality control, packing and shipment through one manufacturing partner.
A reliable supplier should also identify technical risks before production.
Examples include:
- Appliance openings that are too small
- Doors that conflict with walls
- Drawers that cannot open beside a corner
- Countertop seams in unsuitable positions
- Missing service access
- Insufficient fillers
- Finishes that do not match the target budget
Early factory feedback helps the buyer avoid expensive changes during installation.
RFQ Checklist for Project Buyers
For an accurate quotation, provide as much of the following information as possible:
- Project type
- Project country or destination
- Number of kitchens
- Estimated order quantity
- Floor plans or elevations
- Cabinet list or BOQ
- Room schedule
- Required layouts
- Cabinet dimensions
- Ceiling height
- Carcass material
- Board thickness
- Door material
- Door color and finish
- Countertop material
- Countertop thickness
- Sink details
- Cooktop details
- Oven and range-hood details
- Refrigerator size
- Hardware specification
- Required packing method
- Private-label requirements
- Carton-mark requirements
- Installation coding
- Destination port
- Preferred trade terms
- Sample deadline
- Bulk delivery schedule
- Target price or budget level
When the final drawings are not yet available, reference photos and room dimensions can be used for an initial discussion.
The final production quotation should be based on confirmed specifications and approved drawings.
Why Choose Starwood as Your Apartment Kitchen Cabinet Manufacturer?
Starwood Industry Co., Ltd. is a panel furniture OEM and ODM manufacturer in China.
We support custom kitchen cabinets, wardrobes, storage systems and other panel-based furniture for importers, wholesalers, retailers, brands, contractors and international project buyers.
Our kitchen cabinet manufacturing support can include:
- Custom cabinet layouts and dimensions
- Flat-panel and profile cabinet doors
- Particle board, plywood and MDF options
- Buyer-specified engineered panels
- Melamine, PVC, PET and laminate finishes
- Lacquer and veneer options
- Quartz countertop coordination
- Standard and soft-close hardware
- Door samples and mock-up kitchens
- Flat-pack and assembled packing
- Private-label packaging
- Carton marks and installation codes
- Quality inspection
- Export shipment preparation
Our objective is to help buyers convert drawings, room schedules or market ideas into a practical and repeatable production program.
We focus on clear specifications, controlled manufacturing and export-ready delivery.
Frequently Asked Questions
Can you manufacture kitchen cabinets according to our drawings?
Yes. Buyers can provide floor plans, elevations, cabinet lists, BOQ files, room schedules, appliance information, material specifications and reference images.
We review the documents and prepare a quotation according to the confirmed scope.
What cabinet material is suitable for apartment projects?
The selection depends on budget, market, climate, installation method and expected service life.
Particle board may be suitable for cost-controlled projects. Plywood can be selected for stronger cabinet construction. MDF is widely used for painted and PVC-wrapped cabinet doors.
Can you produce both flat-panel and decorative doors?
Yes. The reference collection includes modern flat-panel kitchens and PVC-wrapped MDF profile samples.
Door style, color, surface and edge details can be customized.
Can quartz countertops be supplied with the cabinets?
Yes. Quartz or other countertops can be included when required.
The buyer should confirm the thickness, color, edge profile, sink opening, cooktop opening, backsplash, seam position and packing method.
Countertops may also be purchased locally.
Do you offer soft-close hardware?
Yes. Standard and soft-close hinges and drawer slides are available.
Buyers can use factory-standard options or nominate a preferred brand and quality level.
Can the packages be marked by apartment or room number?
Yes. Project packaging can include apartment numbers, floor numbers, building numbers, cabinet codes, carton sequences and packing lists.
The required identification system should be confirmed before mass production.
Do you manufacture flat-pack kitchen cabinets?
Yes. Flat-pack kitchen cabinets are available for buyers with local assembly and installation teams.
Semi-assembled and fully assembled options can also be discussed.
Can you make a sample before bulk production?
Yes. A door sample, cabinet sample or complete mock-up kitchen can be arranged according to the project.
Sample approval helps confirm the finish, construction, hardware, appliance fit and installation details.
What information is required for a quotation?
Please provide drawings or reference images, dimensions, materials, finishes, hardware, countertop requirements, quantity, destination and packing method.
The required sample and delivery dates should also be included.
Who are these kitchen cabinet solutions designed for?
The solutions are suitable for:
- Apartment developers
- Contractors
- Building-material importers
- Kitchen distributors
- Furniture wholesalers
- Hotel and serviced-residence buyers
- Modular-building companies
- Rental-housing operators
- Private-label furniture brands
Request a Factory-Direct Quotation
Are you searching for an apartment kitchen cabinet manufacturer for a residential development, rental-housing program, serviced residence or wholesale cabinet line?
Send us your drawings, room schedule, reference photos, estimated quantity, required materials, destination market and packing requirements.
Our team will review the specifications, recommend suitable cabinet structures and finishes, and prepare an OEM or ODM quotation.
Contact Starwood Industry Co., Ltd. to discuss your kitchen cabinet project, request material samples or arrange a mock-up before bulk production.