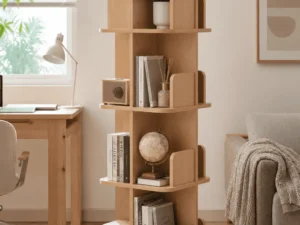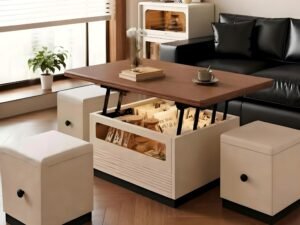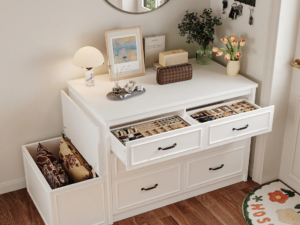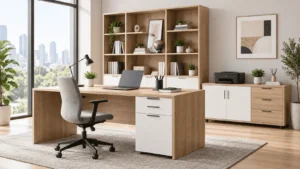
This custom whole-home cabinetry project combines built-in wardrobes, an integrated study desk, a modern TV wall and coordinated kitchen cabinets into one practical residential furniture solution.
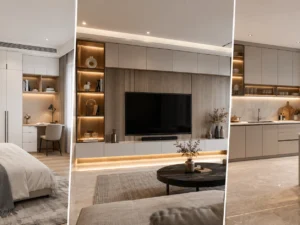
The project included an integrated bedroom wardrobe and study desk, a customized TV wall and display cabinet system, and a complete kitchen cabinet arrangement. Although each area had different functional requirements, the overall design needed to maintain a consistent, modern appearance throughout the interior.
Custom Whole-Home Cabinetry Project Overview
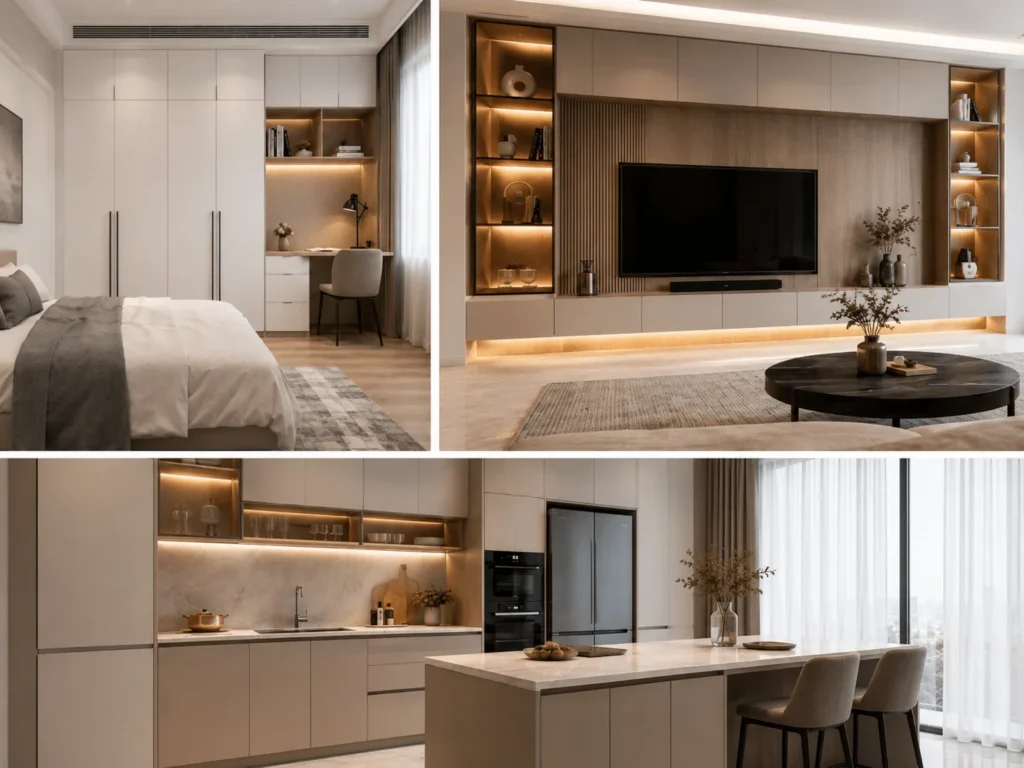
The main objective was to create customized cabinetry that could make better use of the available wall space while providing sufficient storage for everyday use.
Instead of using unrelated freestanding furniture, the project adopted coordinated cabinet systems designed around the dimensions and functions of each room.
The main project scope included:
- A full-height bedroom wardrobe
- An integrated study desk and overhead storage
- Open shelves and display sections
- A custom TV wall cabinet
- Glass-front display cabinets
- Concealed and open living room storage
- Base and wall kitchen cabinets
- Tall kitchen storage units
- Integrated lighting details
Each section was developed according to its installation area, storage requirements and visual style.
Bedroom Wardrobe and Study Desk Combination
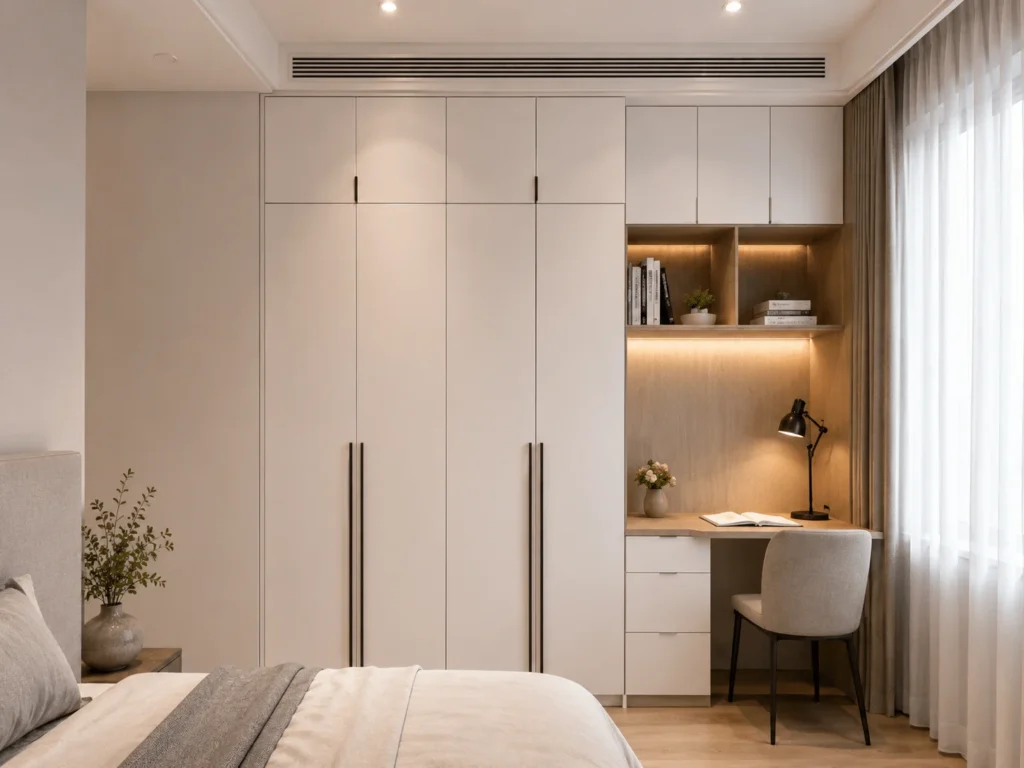
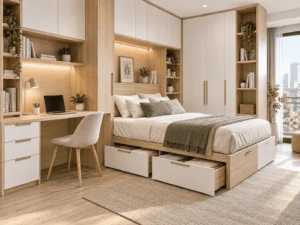
One of the main parts of the project was the bedroom wardrobe and study desk combination.
The wardrobe used the full available wall height to provide more organized storage without occupying additional floor space. The internal arrangement could be divided into hanging areas, shelves and drawer storage according to the user’s requirements.
Next to the wardrobe, a customized study desk was integrated into the same furniture system. Overhead cabinets and open shelving provided additional space for books, documents and decorative items.
Combining the desk and wardrobe into one coordinated unit helped create a cleaner appearance and made better use of the room layout.
This type of arrangement is suitable for:
- Bedrooms with limited floor space
- Apartments and rental properties
- Student rooms
- Home office corners
- Multifunctional guest rooms
The structure, cabinet width, desk height, shelf spacing and storage arrangement can all be customized for different projects.
Custom TV Wall and Display Cabinet
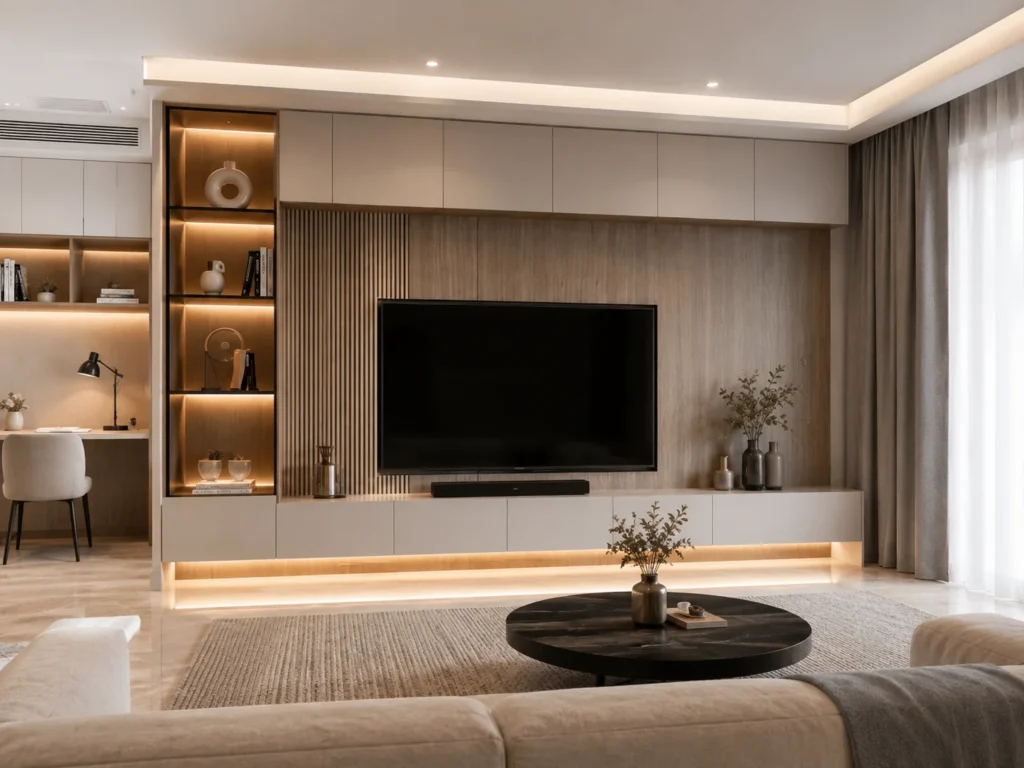
The living room section featured a customized TV wall storage system.
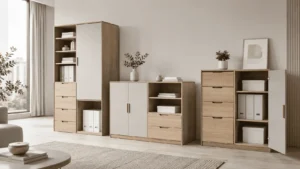
The design combined a central television area with surrounding cabinets, drawers, open shelves and glass-front display sections. This created a balance between practical storage and decorative presentation.
Closed cabinets can be used to store household items, media equipment and other accessories, while the open and glass-front sections provide space for decorative objects, books or collections.
Integrated lighting was also used to highlight the display areas and improve the overall atmosphere of the room.
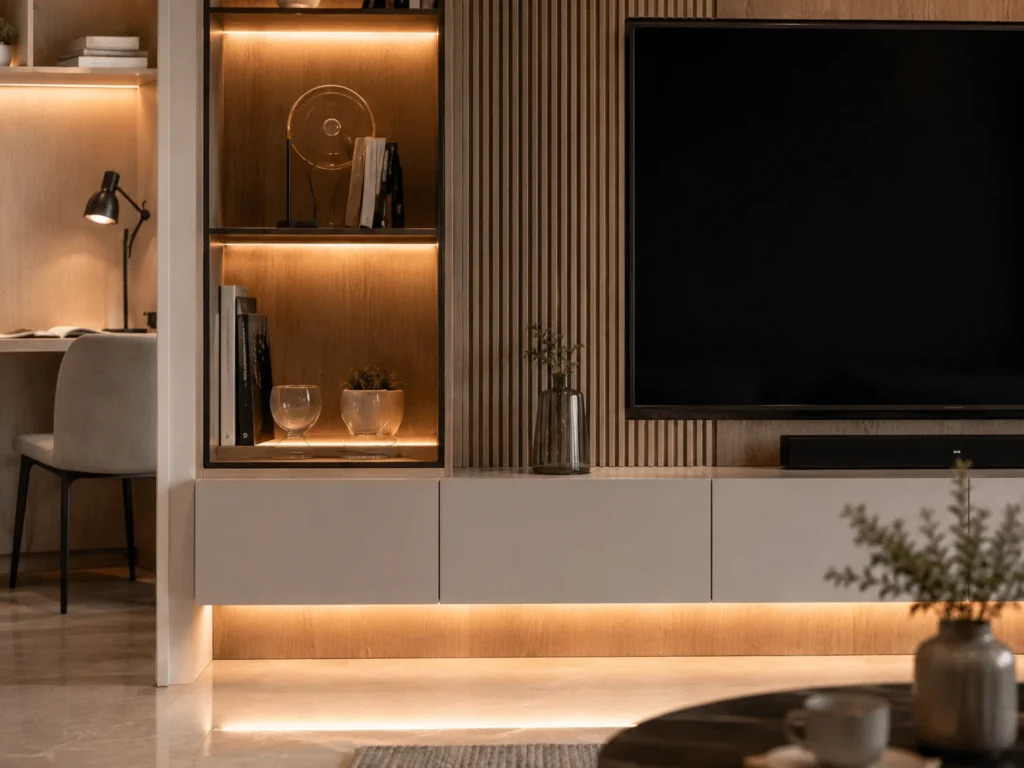
During the development of a customized TV wall, several details need to be confirmed carefully:
- Television dimensions
- Installation height
- Cable routing
- Electrical outlet positions
- Cabinet depth
- Drawer and door opening space
- Display shelf dimensions
- Lighting installation
- Wall and floor conditions
Confirming these details before manufacturing helps reduce adjustment work during installation.
Custom Kitchen Cabinet Solution
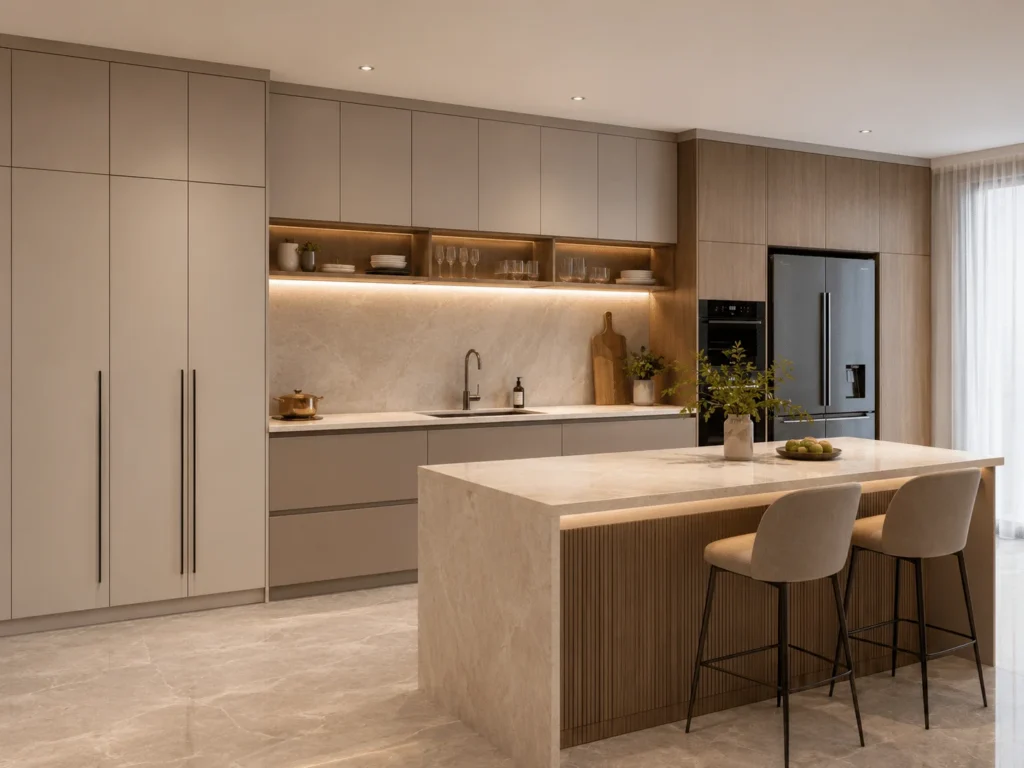
The kitchen section included coordinated base cabinets, wall cabinets and tall storage units.
The layout was designed to provide practical storage while maintaining clear working areas. Different cabinets were arranged for cookware, tableware, food storage and daily kitchen equipment.
Depending on the project requirements, a custom kitchen cabinet system can include:
- Base cabinets
- Wall cabinets
- Tall pantry cabinets
- Drawer units
- Corner storage
- Open shelves
- Glass-front cabinets
- Appliance cabinets
- Kitchen islands
- Bar or display cabinets
Door styles, cabinet dimensions, internal storage arrangements, finishes and hardware can be adjusted according to the target design and budget.
For project furniture, it is important to review the room measurements, plumbing positions, electrical outlets, appliances and countertop requirements before production.
Coordinated Materials and Finishes
A whole-home cabinetry project requires more than producing individual cabinets. The colors, textures and hardware should work together across different rooms.
For this type of project, customers can select from different panel materials and surface options according to their target price, design style and market requirements.
Common options include:
- MDF
- Particle board
- Plywood
- Melamine-faced panels
- Wood-grain finishes
- Solid-color finishes
- Matte painted finishes
- High-gloss painted finishes
- Glass doors
- Metal and wood-look accessories
The final material specification should be confirmed according to the required appearance, structural performance, budget and intended use.
Technical Review and Production Preparation
Before production, the project drawings and cabinet dimensions need to be reviewed carefully.
Our technical team breaks each cabinet down into individual panels and components. The following details are checked before manufacturing:
- Overall cabinet dimensions
- Individual board dimensions
- Panel thickness
- Edge-banding positions
- Hole positions
- Connector locations
- Hinge and drawer-slide positions
- Shelf spacing
- Door opening direction
- Lighting requirements
- Installation clearances
This technical preparation is especially important for customized cabinet projects because each unit must fit its designated installation area.
Manufacturing Process
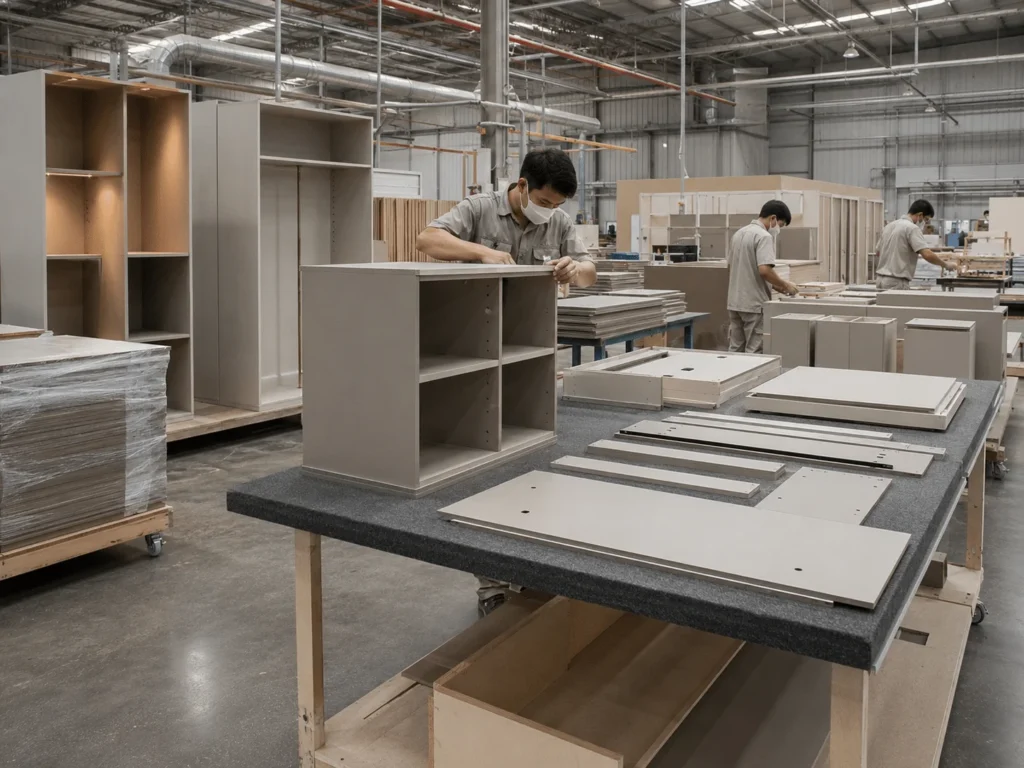
After the technical details are confirmed, the main manufacturing process includes:
1. Material Preparation
Boards, edge banding, hardware, glass components and packing materials are prepared according to the project requirements.
2. Panel Cutting
Large boards are cut into individual parts based on the confirmed production drawings and cutting lists.
3. CNC Processing
CNC machines are used for grooves, special shapes, structural processing and accurate component details.
4. Edge Banding
Exposed panel edges are finished to improve appearance, durability and resistance to everyday use.
5. Drilling
Holes are processed for hinges, drawer slides, connectors, shelves, handles and other hardware.
6. Pre-Assembly Checking
Key cabinet structures and connection points can be checked before packing to confirm that the panels and hardware match correctly.
7. Quality Inspection
The panels are inspected for dimensions, surface condition, edge-banding quality, hole accuracy, color consistency and corner damage.
8. Cleaning and Packing
Before packing, the panels and components are cleaned and organized according to the cabinet or installation area.
Quality Control
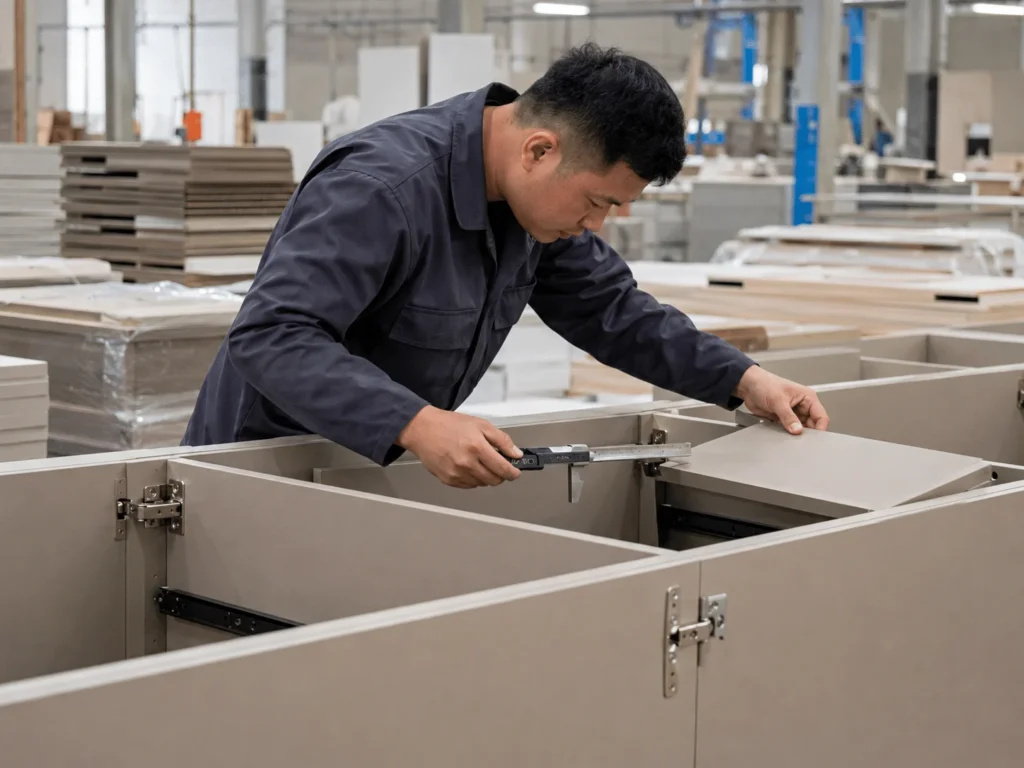
Quality control is carried out throughout the manufacturing process rather than only after production is completed.
For customized cabinet projects, the inspection normally focuses on:
- Board dimensions
- Surface scratches or stains
- Edge-banding adhesion
- Corner condition
- Drilling accuracy
- Hardware matching
- Door and drawer alignment
- Color consistency
- Glass component condition
- Accessory completeness
Any uncertain detail should be confirmed before the product moves to the next production or packing stage.
Packing and Project Identification
For projects involving several rooms or cabinet groups, clear packing identification is important.
Panels and accessories can be organized according to:
- Room
- Cabinet number
- Product model
- Installation area
- Carton number
Clear carton marks and component identification help the installation team find the correct parts and reduce confusion at the project site.
Depending on the delivery method, the cabinets can be supplied using flat-pack packaging or other project-specific packing arrangements.
Project Result
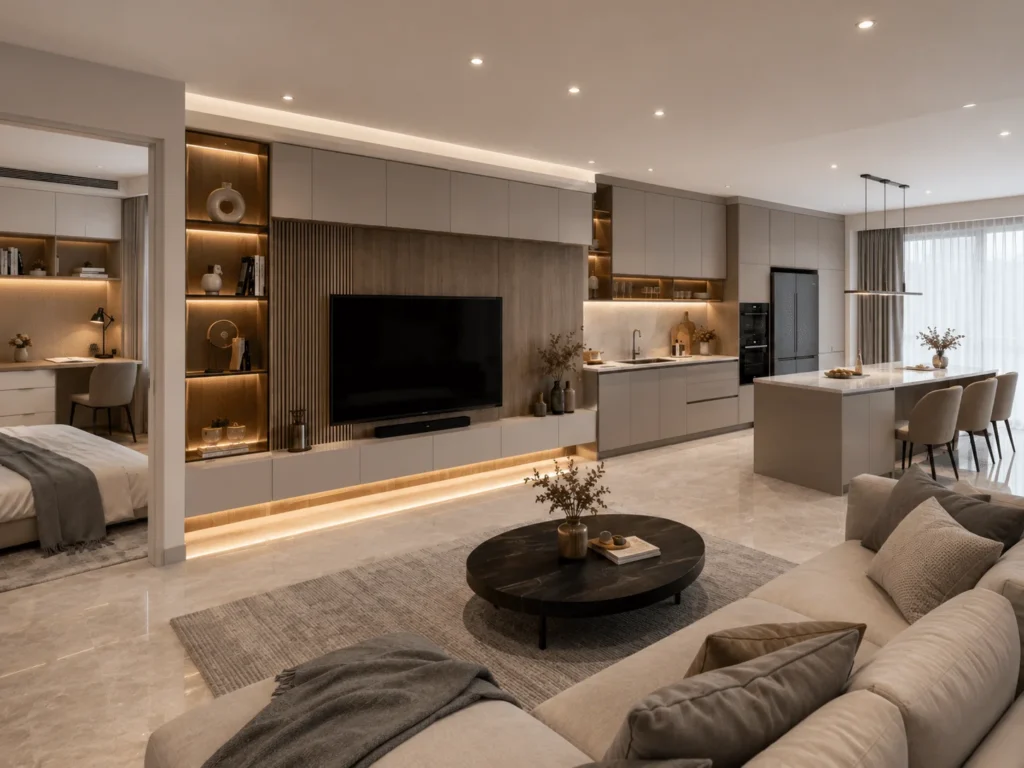
The completed project created a coordinated furniture solution across the bedroom, living room and kitchen.
The wardrobe and study desk combination improved the use of bedroom wall space. The TV wall system provided both display and concealed storage, while the kitchen cabinets created a practical and organized working environment.
By coordinating the cabinet dimensions, finishes, storage functions and installation details, the different furniture areas formed a more consistent overall interior.
Custom Furniture Support from Starwood
Starwood provides OEM and ODM panel furniture manufacturing services for furniture brands, importers, wholesalers and project buyers.
Customers can send us:
- Project drawings
- Floor plans
- Cabinet elevations
- Product photographs
- Reference designs
- Material requirements
- Finish requirements
- Target prices
- Packaging requirements
Our team can assist with structure review, material selection, cost evaluation, sampling, manufacturing, quality inspection and export preparation.
Planning a Custom Cabinetry Project?
Send us your drawings, room dimensions, reference images or product requirements. We will review the project and discuss suitable materials, cabinet structures, finishes, hardware and manufacturing solutions.
Contact Starwood to discuss your custom furniture project.