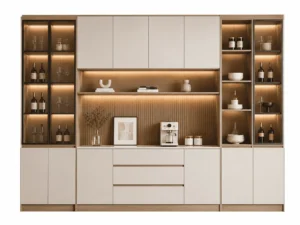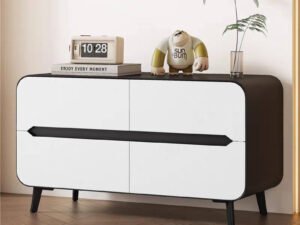
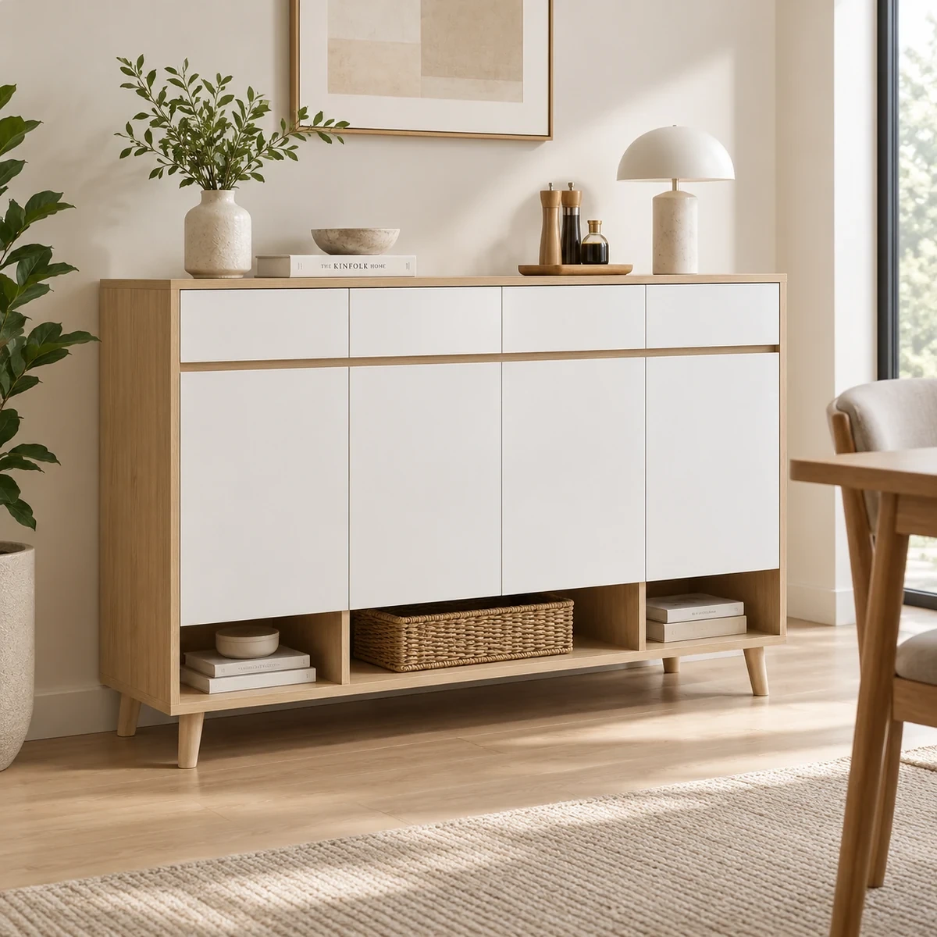
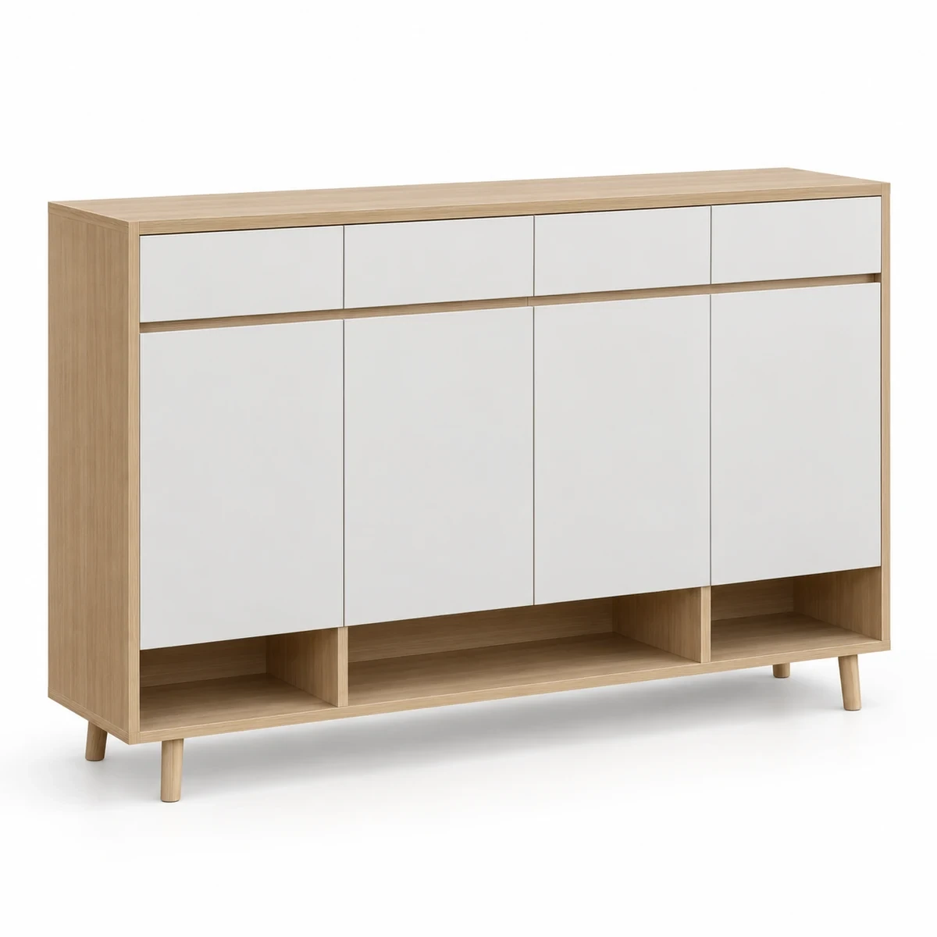
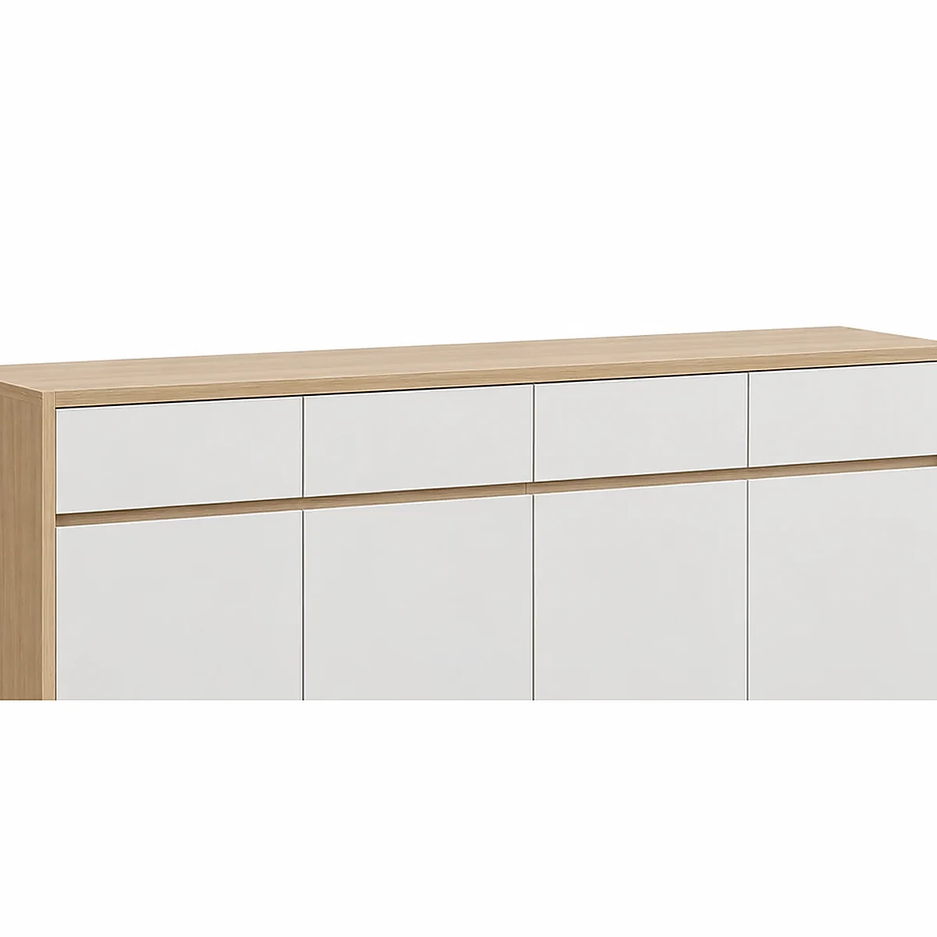
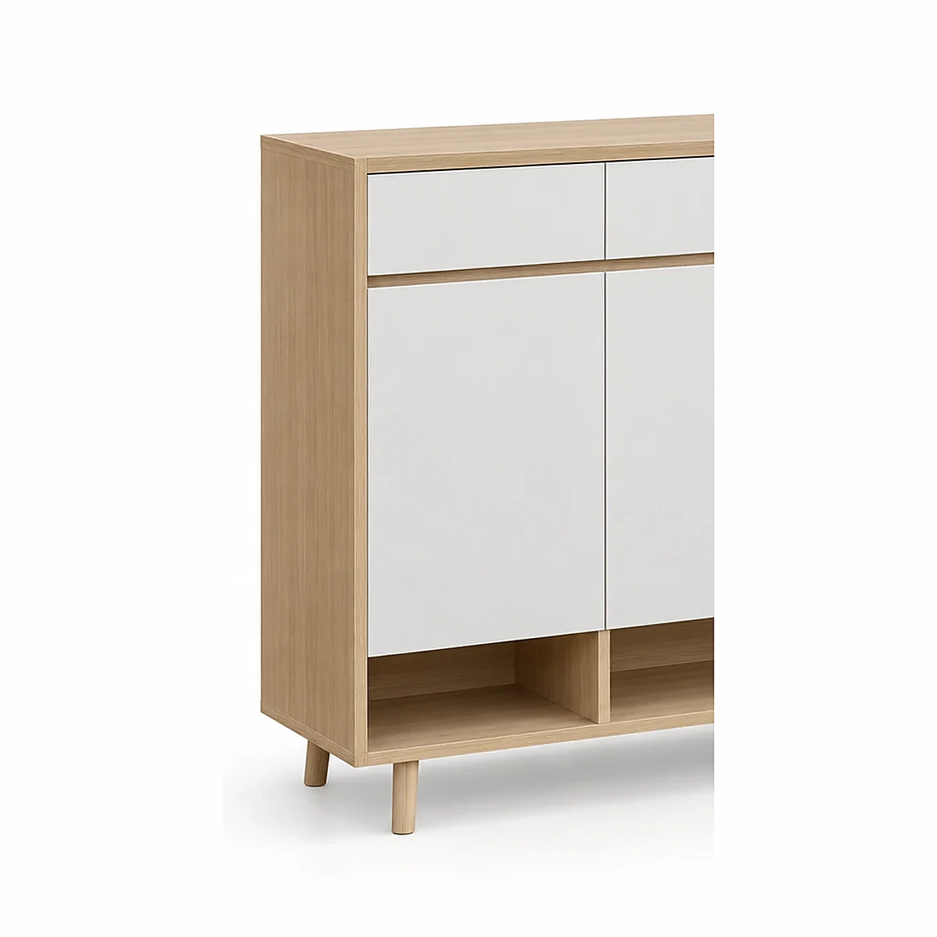
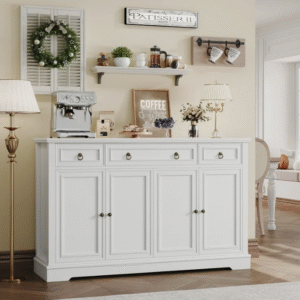
This narrow sideboard cabinet is developed for furniture projects where storage is required but available floor space is limited.
Compared with a conventional deep buffet cabinet, a narrow cabinet profile can help maintain better circulation around dining areas, apartment corridors and compact room layouts.
The cabinet is suitable for apartment developments, serviced apartments, hospitality projects, rental properties and other multi-unit furniture programs where dimensions, internal storage and packaging need to be standardized across repeated units.
For OEM and ODM orders, the cabinet can be developed according to buyer requirements for width, depth, height, drawer configuration, shelf layout, materials, finish, hardware and packaging.
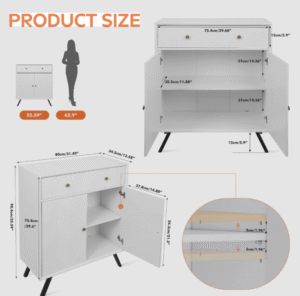
For apartment and hospitality projects, cabinet depth affects more than storage capacity.
A cabinet that extends too far from the wall may reduce circulation space or interfere with other furniture, doors and walkways.
A narrower cabinet profile can help buyers coordinate storage furniture with:
For this reason, cabinet depth should be confirmed together with the project layout rather than selected only according to appearance.
Custom depth can be reviewed according to project requirements and structural feasibility.
| Specification | Available Configuration |
|---|---|
| Product Type | Narrow Sideboard Cabinet / Buffet Cabinet |
| Application | Dining Rooms / Serviced Apartments / Hospitality / Multi-Unit Projects |
| Overall Size | Custom Width × Depth × Height |
| Cabinet Depth | Customizable for Corridor and Compact-Space Requirements |
| Main Material | Plywood / MDF / MFC / Melamine-Faced Panels |
| Door Configuration | Custom Door Configuration |
| Drawer Configuration | Top Drawers / Custom Drawer Layout |
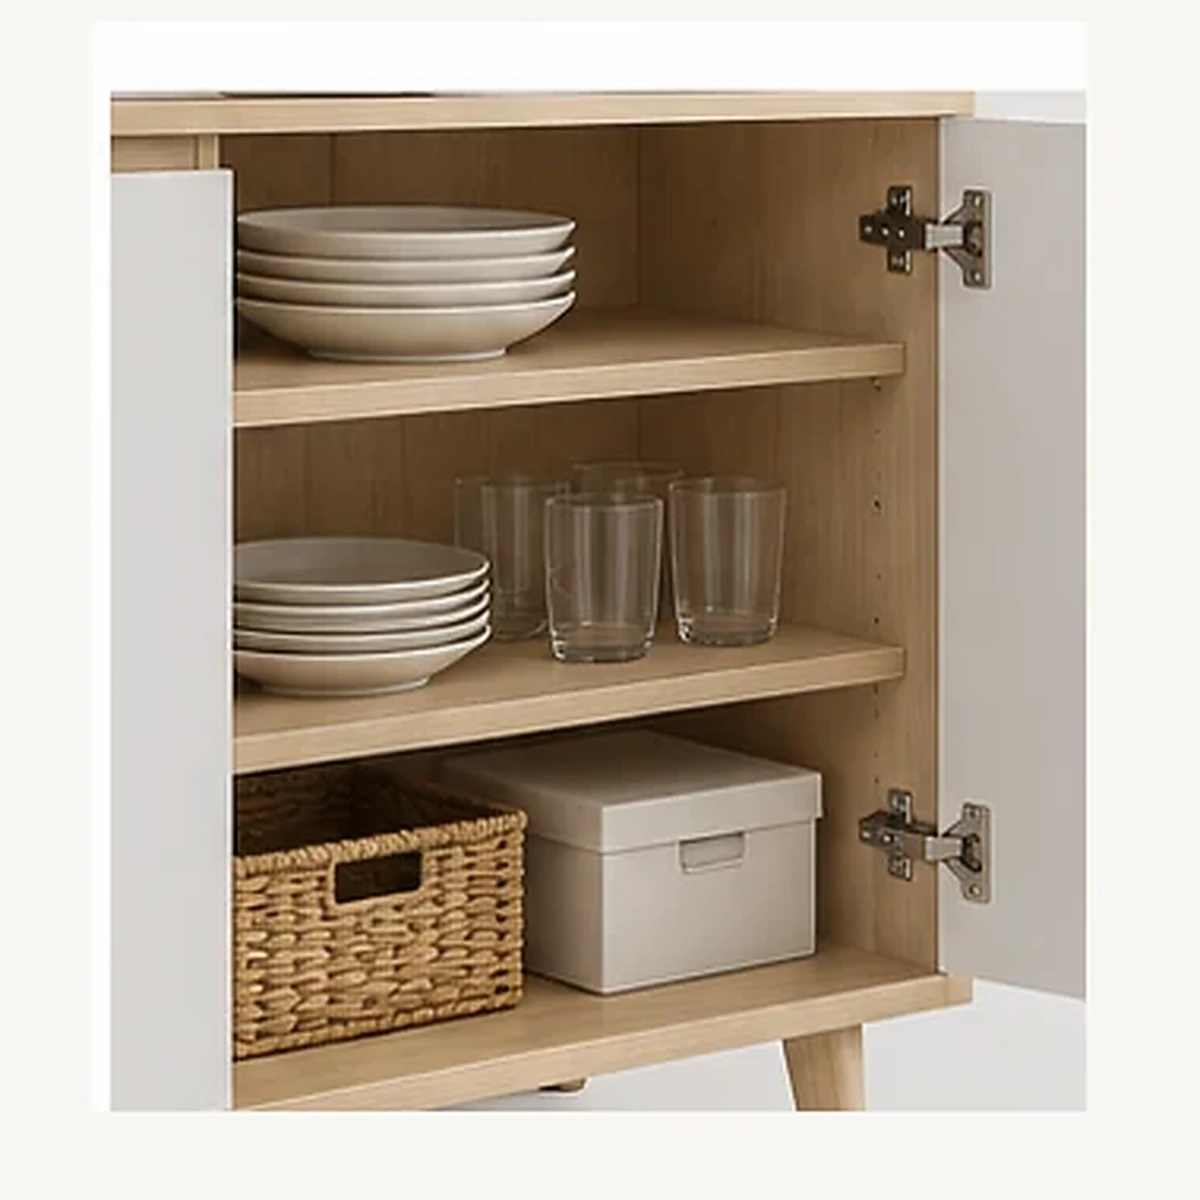
| Interior Storage | Shelves / Closed Compartments / Open Storage Zones |
| Surface Finish | Melamine / Veneer + Coating / HPL / Custom Finish |
| Handles | Custom Handles or Pulls |
| Hinges | Concealed Hinges / Buyer-Specified Hardware |
| Drawer Slides | Project-Specified Drawer Slides |
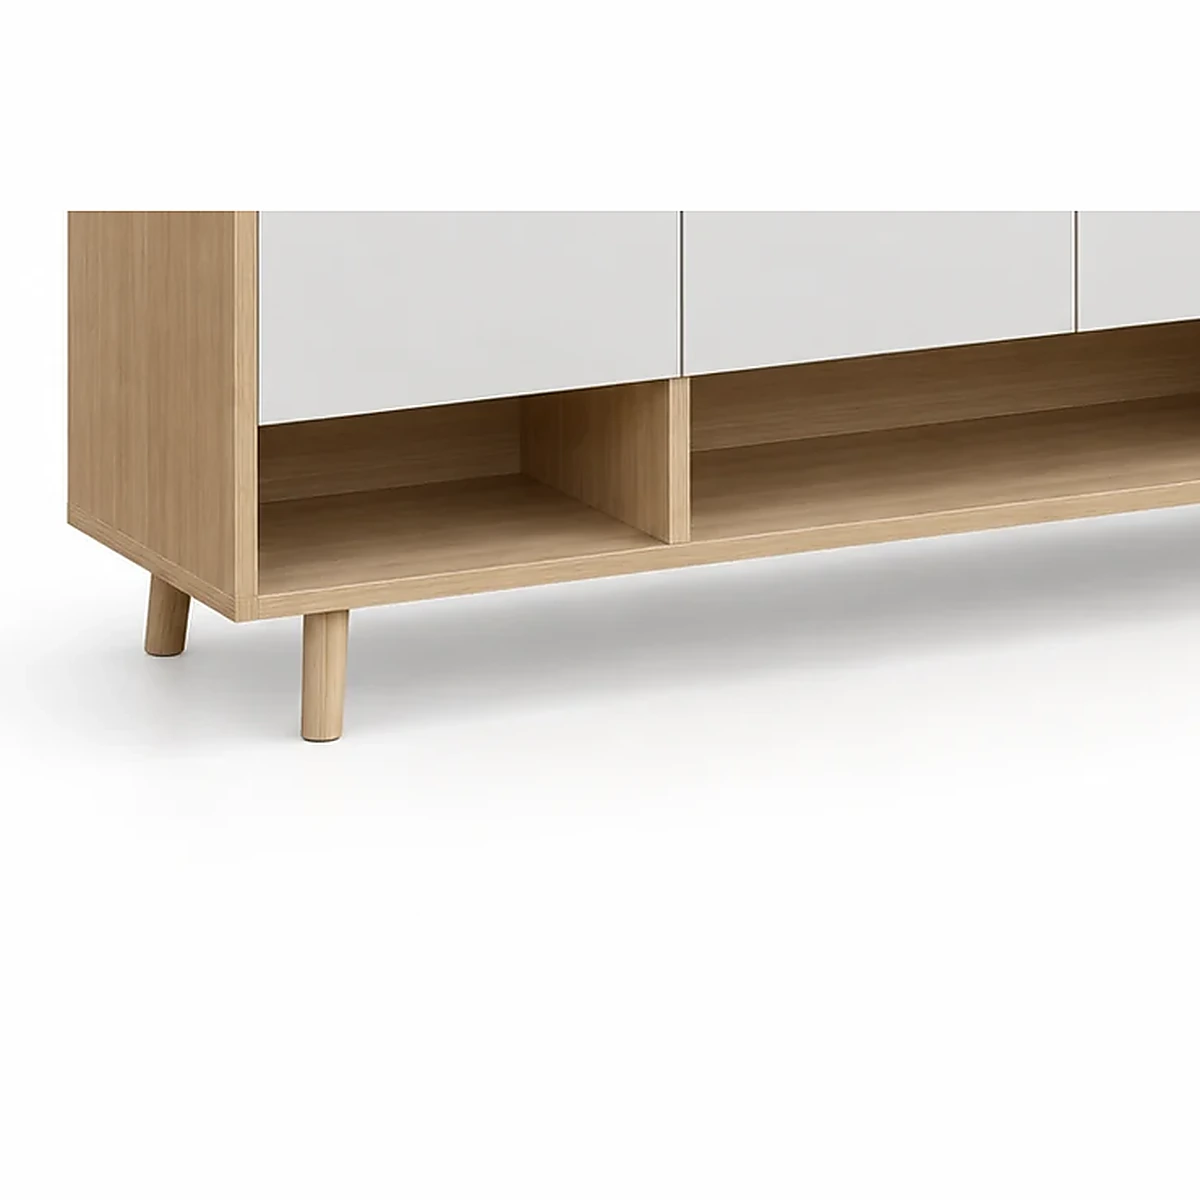
| Legs / Base | Custom Legs / Toe-Kick / Raised Base Options |
| Assembly | KD / RTA / Assembled |
| OEM / ODM | Available |
| MOQ | Contact Us for Project MOQ |
| Sample Lead Time | Confirmed After Specification Review |
| Production Lead Time | Confirmed According to Order Quantity and Approved Specification |
| Packaging | Export Carton with Corner Protection / Internal Bracing / Hardware Kit |
The internal storage configuration can be developed according to how the cabinet will be used in the final project.
Depending on the approved design, storage options may include:
For dining applications, the cabinet can be planned around tableware, linens and general dining storage.
For apartment or hospitality projects, shelf positions and compartment sizes can be coordinated with the furniture schedule or unit requirements.
For multi-unit developments, using a standardized cabinet footprint can simplify furniture planning across repeated rooms or apartments.
The external dimensions can remain consistent while selected details are adjusted according to different unit requirements.
Possible project variations may include:
This approach is useful for apartment, serviced apartment and hospitality furniture programs where multiple units use the same furniture family.
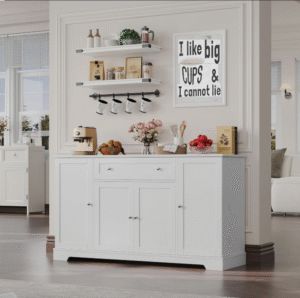
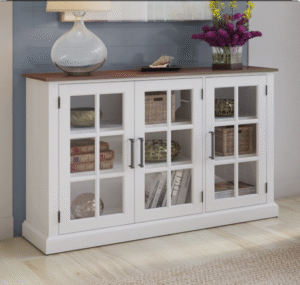
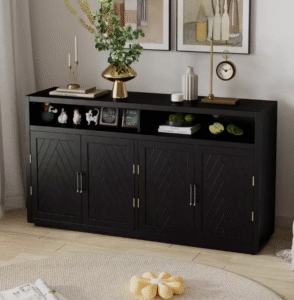
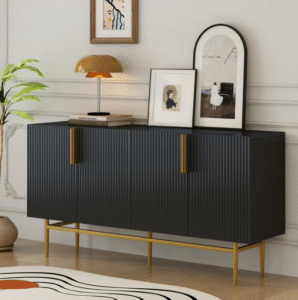
Material selection should be based on the required structure, target market, finish and project budget.
Depending on the approved specification, panel options may include:
The final panel construction should be confirmed according to cabinet size, hardware, finish and packaging requirements.
Not every material option is suitable for every cabinet design, so the specification should be reviewed before sampling.
Different surface finishes can be evaluated according to the target furniture collection and market positioning.
Possible finish directions may include:
For multi-unit furniture orders, finish consistency between different production batches can be important.
An approved color or finish sample can therefore be used as the reference before bulk production.
Hardware selection can be adjusted according to the cabinet structure, target price and buyer requirements.
Depending on the approved configuration, hardware may include:
For repeated project installations, hardware availability and consistency should be confirmed before mass production.
Final hardware specifications should be based on the approved sample.
For multi-unit projects, furniture dimensions should be evaluated not only according to the final room layout but also according to the delivery route.
Before confirming the cabinet structure and packaging method, buyers should consider:
These factors can influence whether the cabinet should be supplied assembled or in KD / RTA form.
The appropriate supply format depends on the cabinet structure, export requirements and installation conditions.
KD or RTA construction may be suitable for projects requiring:
Assembled supply may be considered when:
The final configuration should be confirmed after both product and logistics requirements have been reviewed.
Packaging should protect cabinet surfaces, panels, corners and hardware during international shipping and site handling.
Depending on buyer requirements, packaging can include:
Final carton dimensions and container loading quantities should be calculated after the cabinet structure and packaging specification are approved.
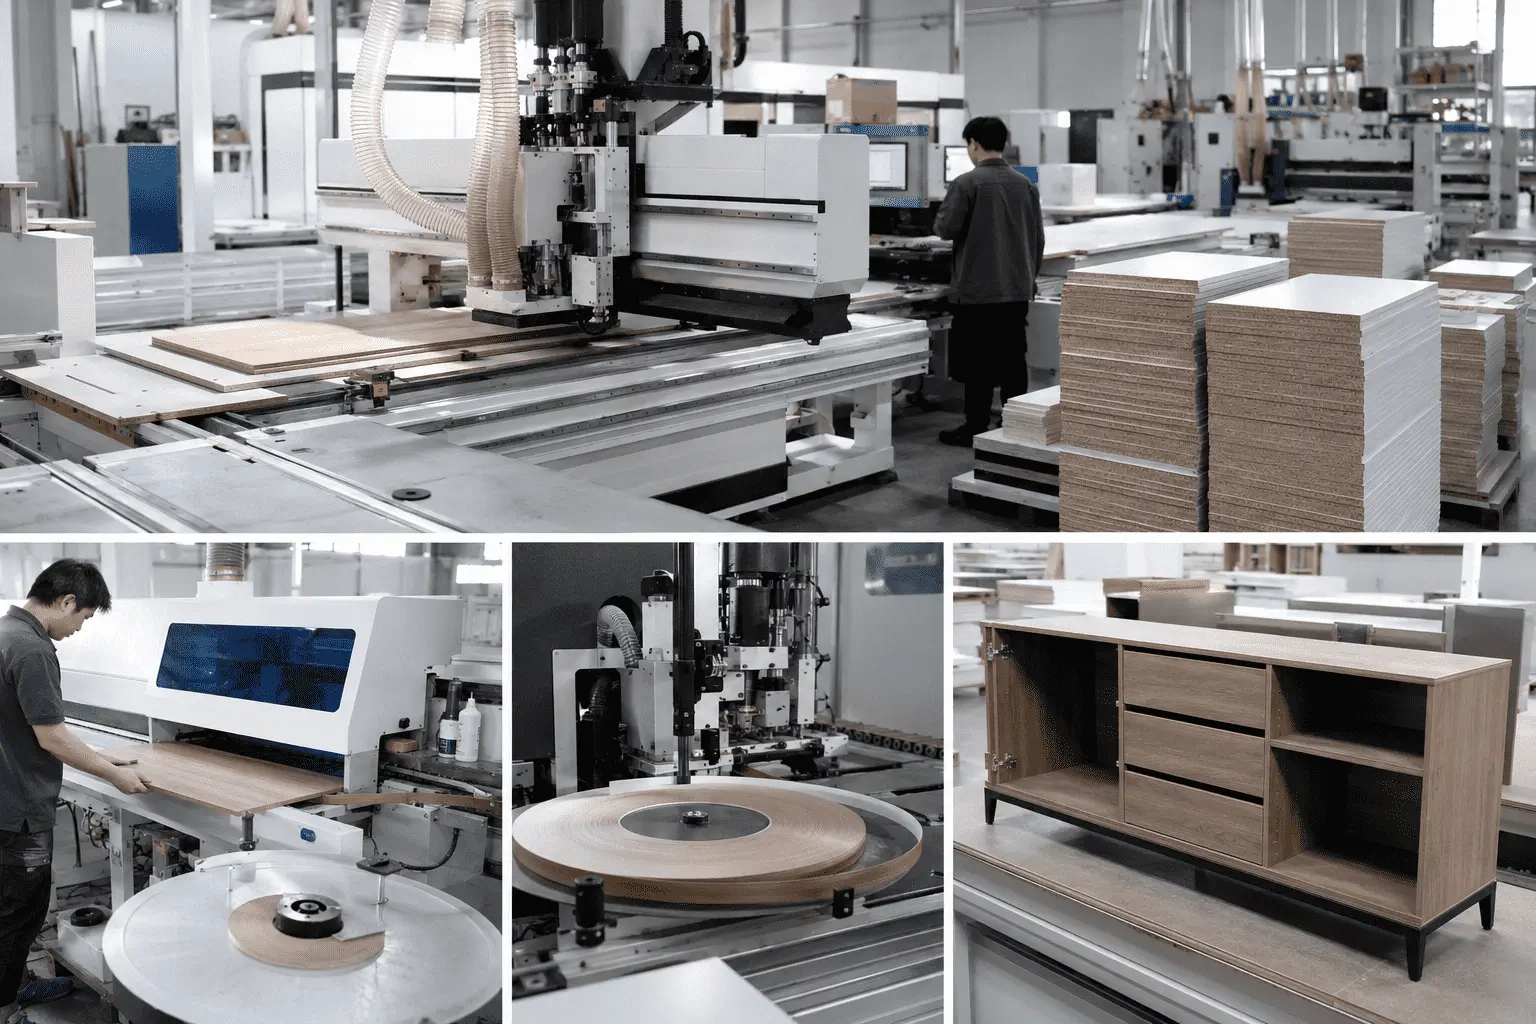
For repeated multi-unit furniture orders, quality control should focus on consistency between different cabinets and production batches.
Inspection points may include:
Buyer-specific inspection requirements should be confirmed before production.
Starwood supports OEM and ODM development for furniture brands, importers, wholesalers and project buyers.
This narrow sideboard cabinet can be reviewed for customization in areas including:
Send us your drawing, required dimensions, reference images and project quantity for feasibility review before quotation and sampling.
This narrow sideboard cabinet can be considered for furniture programs such as:
The main purchasing focus for this product should remain compact storage, controlled cabinet depth and repeatable project configuration.
To prepare a more accurate quotation, please provide:
Providing these details early helps reduce assumptions during quotation and product development.
| Order Item | Details |
|---|---|
| MOQ | [填写真实 MOQ] |
| Sample | Available before bulk production |
| Sample Lead Time | [填写真实时间] |
| Production Lead Time | [填写真实时间] |
| Custom Dimensions | Available |
| Custom Cabinet Depth | Available |
| Custom Storage Layout | Available |
| Custom Finish | Available |
| Custom Hardware | Available |
| Private Label | Available |
| KD / RTA | [按真实情况填写] |
| Packaging | Export / Project / Custom |
| Quotation Information | Size, quantity, storage layout, finish, hardware and destination |
Yes. Cabinet depth can be reviewed according to the required storage capacity, available floor space and structural feasibility.
Yes. Drawers, shelves, doors and internal compartments can be adjusted according to the approved project specification.
The compact cabinet profile makes it suitable for apartment and other multi-unit layouts where available floor area and circulation space need to be considered.
Final dimensions should be coordinated with the project floor plan.
KD or RTA construction can be evaluated according to the approved cabinet structure, shipping requirements and installation conditions.
Yes. A standardized external cabinet footprint can be developed while selected shelf, drawer or internal configurations are adjusted for different unit types, subject to structural feasibility.
Yes. Surface finish, handles, hinges, drawer slides and other hardware can be reviewed according to buyer specifications and target price requirements.
Please provide cabinet dimensions, order quantity, material preference, finish, internal storage layout, hardware requirements, packaging requirements, destination market and project schedule.
A sample can be arranged according to the confirmed product specification and commercial terms so that dimensions, structure, finish, hardware and packaging can be reviewed before bulk production.
Need compact storage cabinets for apartments, hospitality or other multi-unit furniture programs?
Send us your target dimensions, floor plan, storage requirements, finish reference and project quantity.
We can review the cabinet structure, customization requirements, KD / RTA options and packaging approach before quotation.