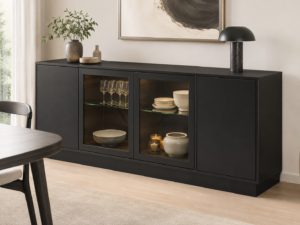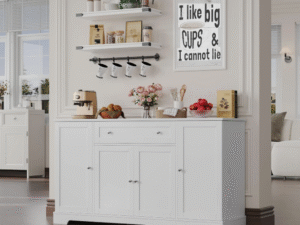
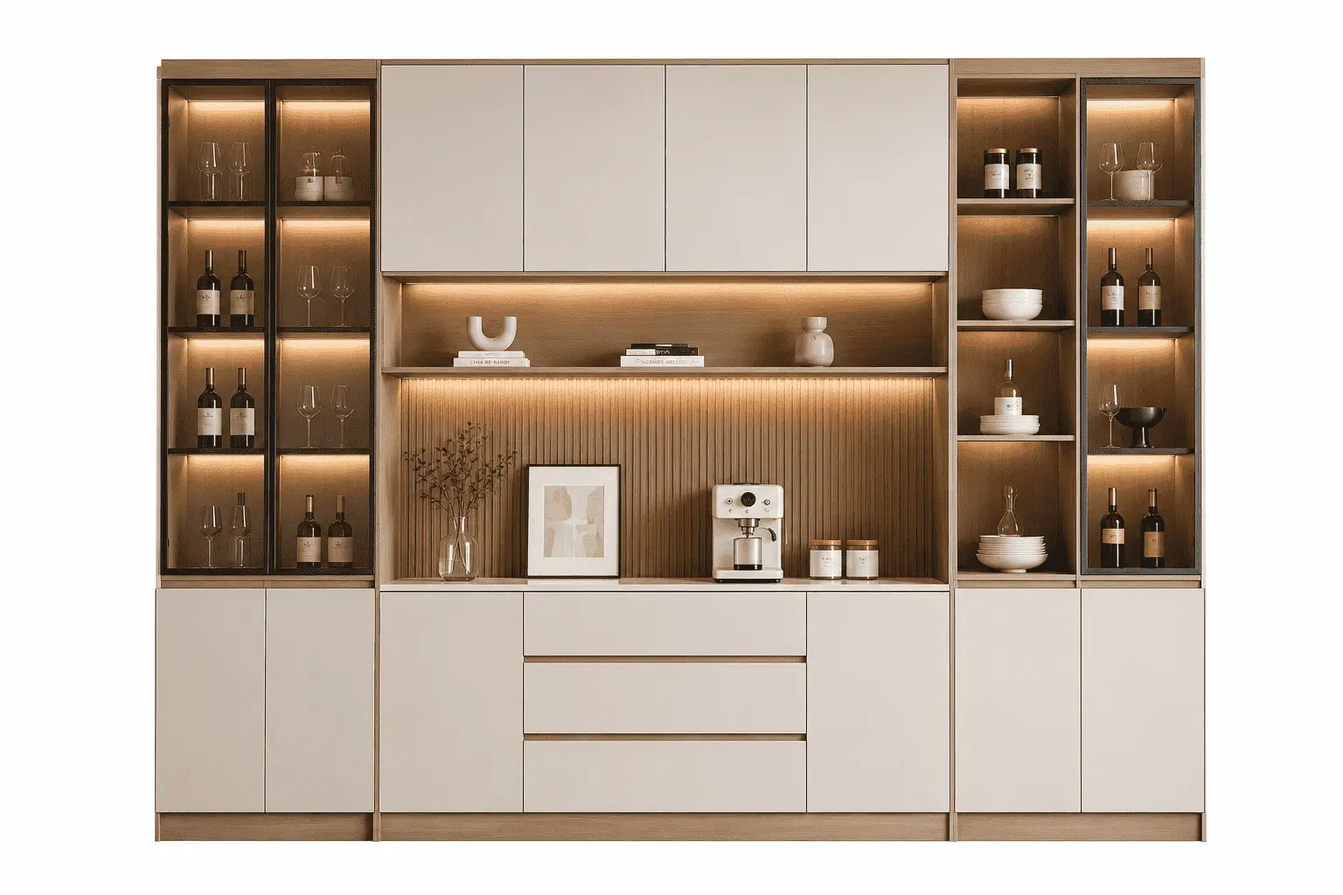
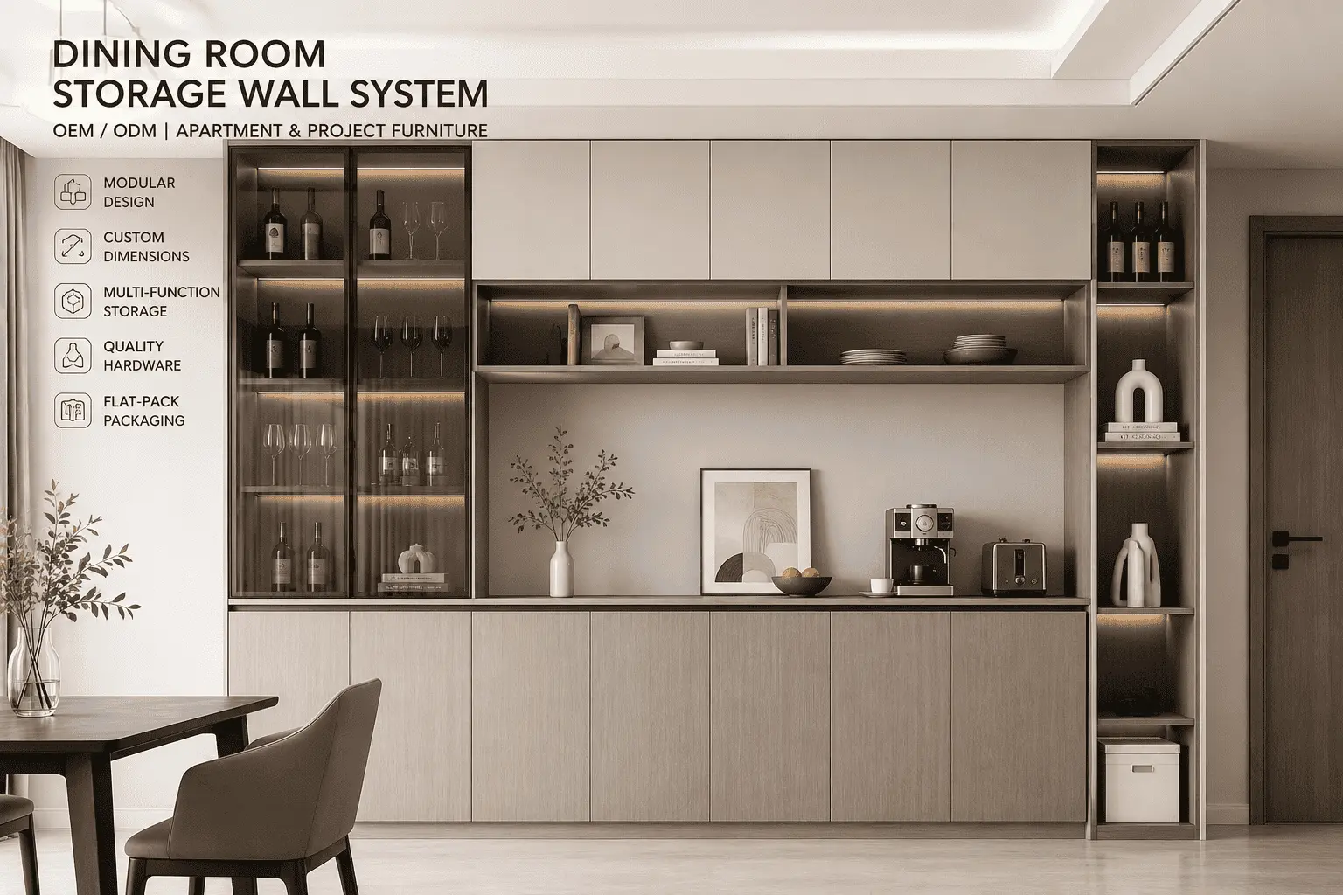
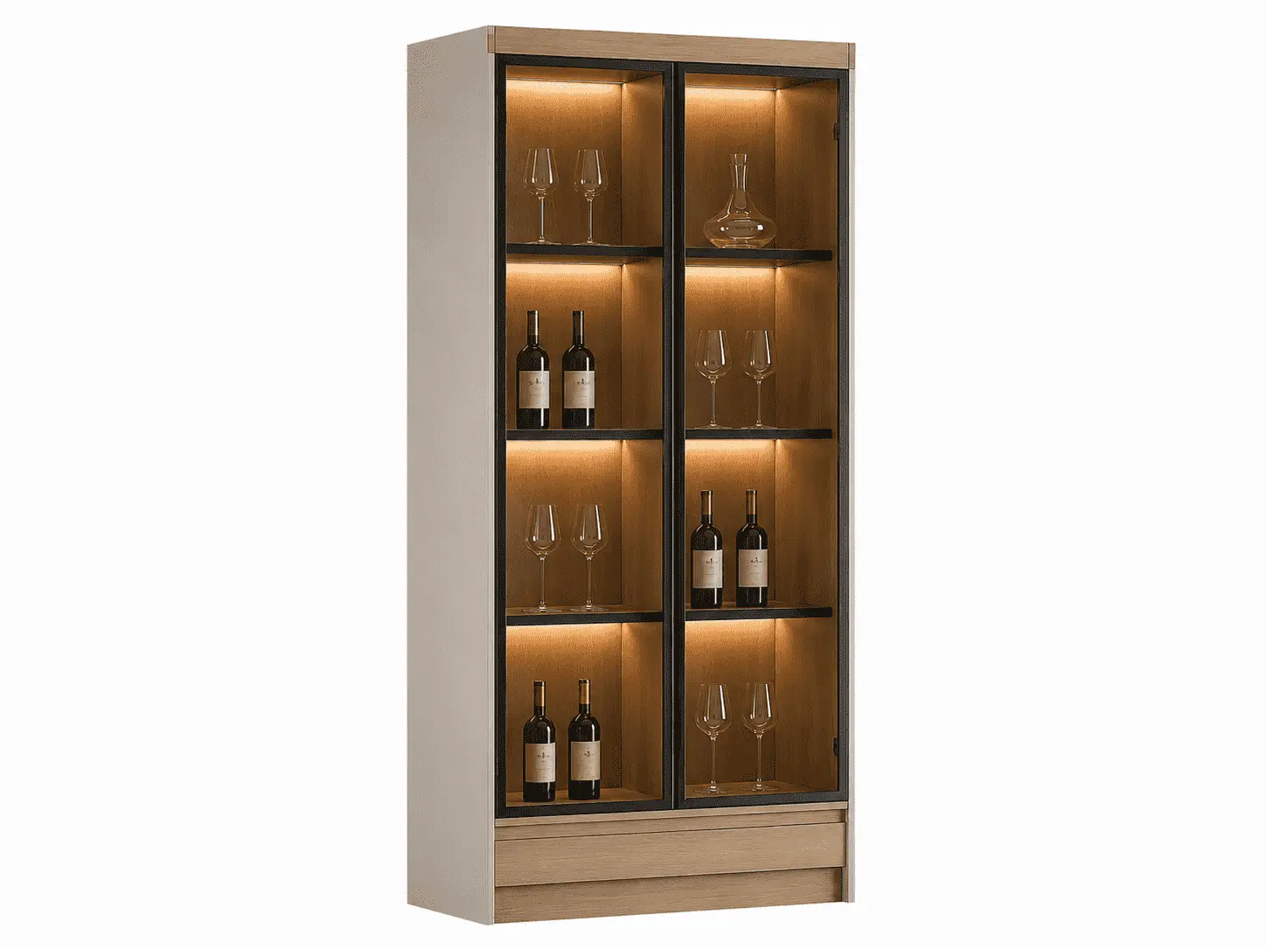
This dining room storage wall system combines closed cabinets, display storage and open niches in one coordinated panel furniture solution for apartments and residential projects. OEM and ODM options include custom dimensions, cabinet layouts, panel materials, finishes, glass sections, hardware and flat-pack packaging for importers, furniture brands and project buyers.
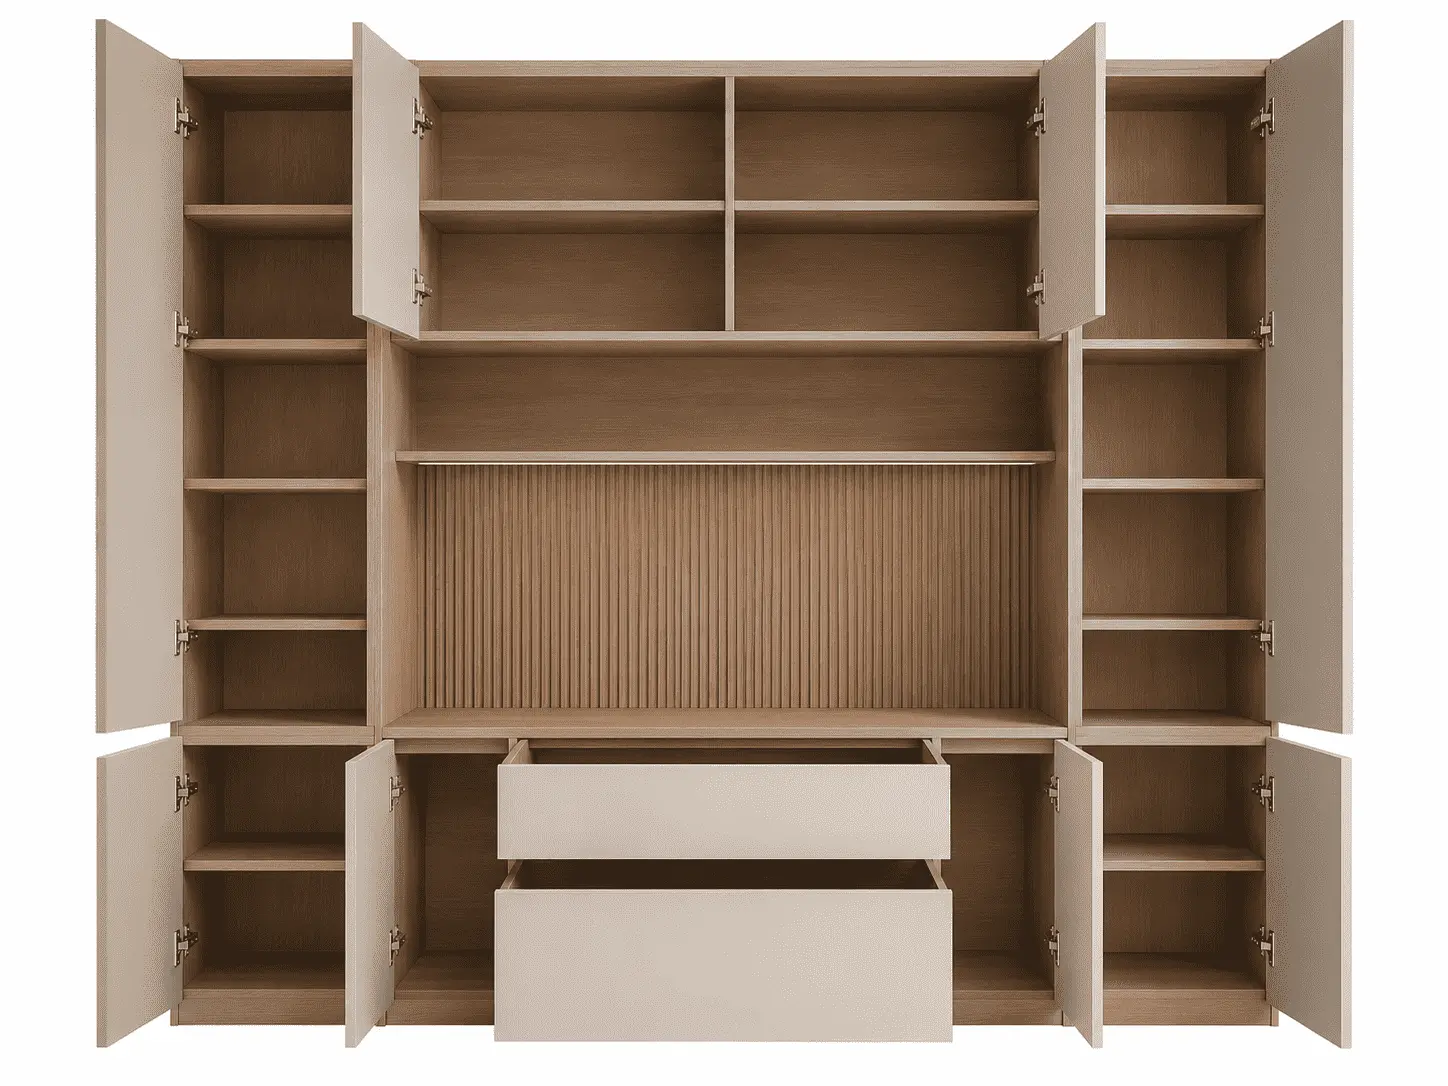
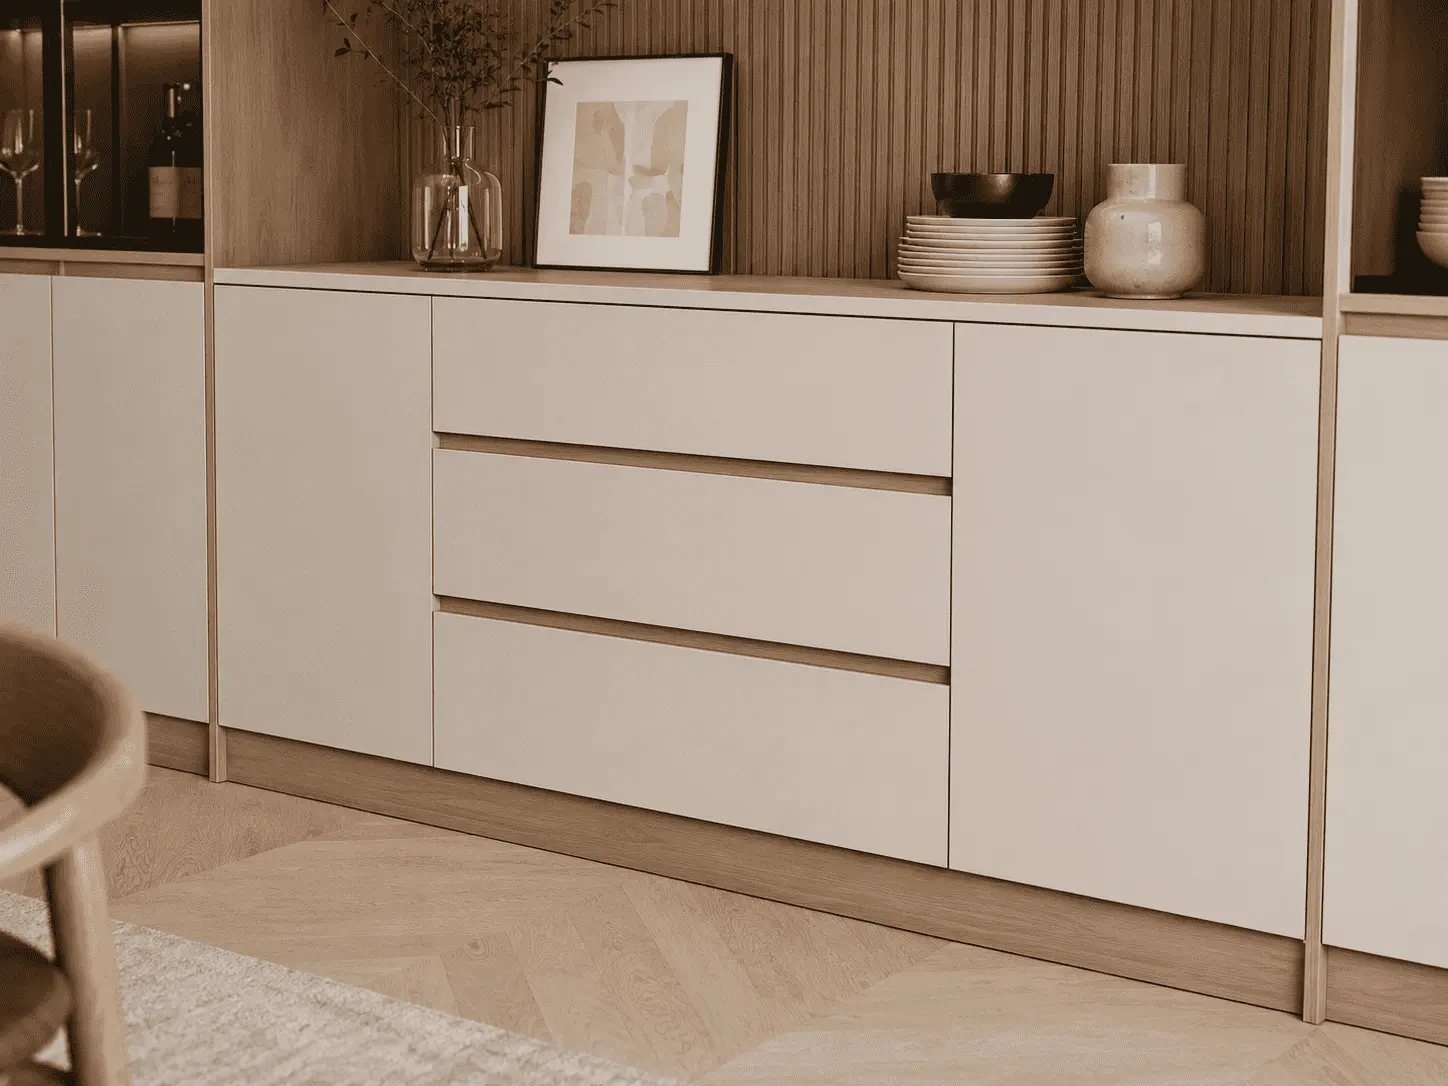
Our dining room storage wall system combines enclosed storage, display areas and accessible open niches within one coordinated wall-mounted or floor-standing cabinet composition.
The system is suitable for apartment dining rooms, serviced residences and residential furnishing projects where tableware, serving items, decorative objects and everyday storage need to be organized within a limited wall area.
Starwood supports OEM and ODM panel furniture development for importers, wholesalers, private-label furniture brands and project buyers. Cabinet dimensions, module combinations, internal layouts, panel materials, finishes, glass sections, hardware and packaging can be customized according to drawings, room dimensions and project requirements.
Request an OEM Quote
Send Your Project Drawing
A dining room storage wall does not need to follow one fixed layout.
Depending on the approved design, the system can combine:
The number, position and dimensions of each module can be developed according to the available wall space and required storage functions.
| Specification | Details |
|---|---|
| Product Type | Dining Room Storage Wall System |
| Application | Dining Room / Apartment / Serviced Residence / Residential Project |
| Cabinet Configuration | Base / Tall / Upper / Open Niche / Customized |
| Main Material | MDF / Particle Board / Plywood / Customized |
| Surface Finish | Melamine / Laminate / Painted Finish / Customized |
| Glass Sections | Optional / Customized |
| Overall Dimensions | Customized |
| Cabinet Depth | Customized |
| Internal Layout | Shelves / Drawers / Compartments / Customized |
| Shelving | Fixed / Adjustable / Customized |
| Hinges | According to Buyer Specification |
| Drawer Slides | According to Buyer Specification |
| Handles | Customized |
| Edge Banding | According to Material and Design |
| Assembly | KD / RTA / Customized |
| OEM / ODM | Available |
| Private Label | Available |
| Packaging | Export / Retail / Project Packaging Available |
Final dimensions, cabinet configuration, panel materials, glass specifications, hardware and assembly methods are confirmed according to approved drawings, samples and project requirements.
A dining room storage wall can be divided into different functional zones according to how the furniture will be used.
Closed cabinets provide storage for tableware, serving accessories and other items that buyers may prefer to keep out of sight.
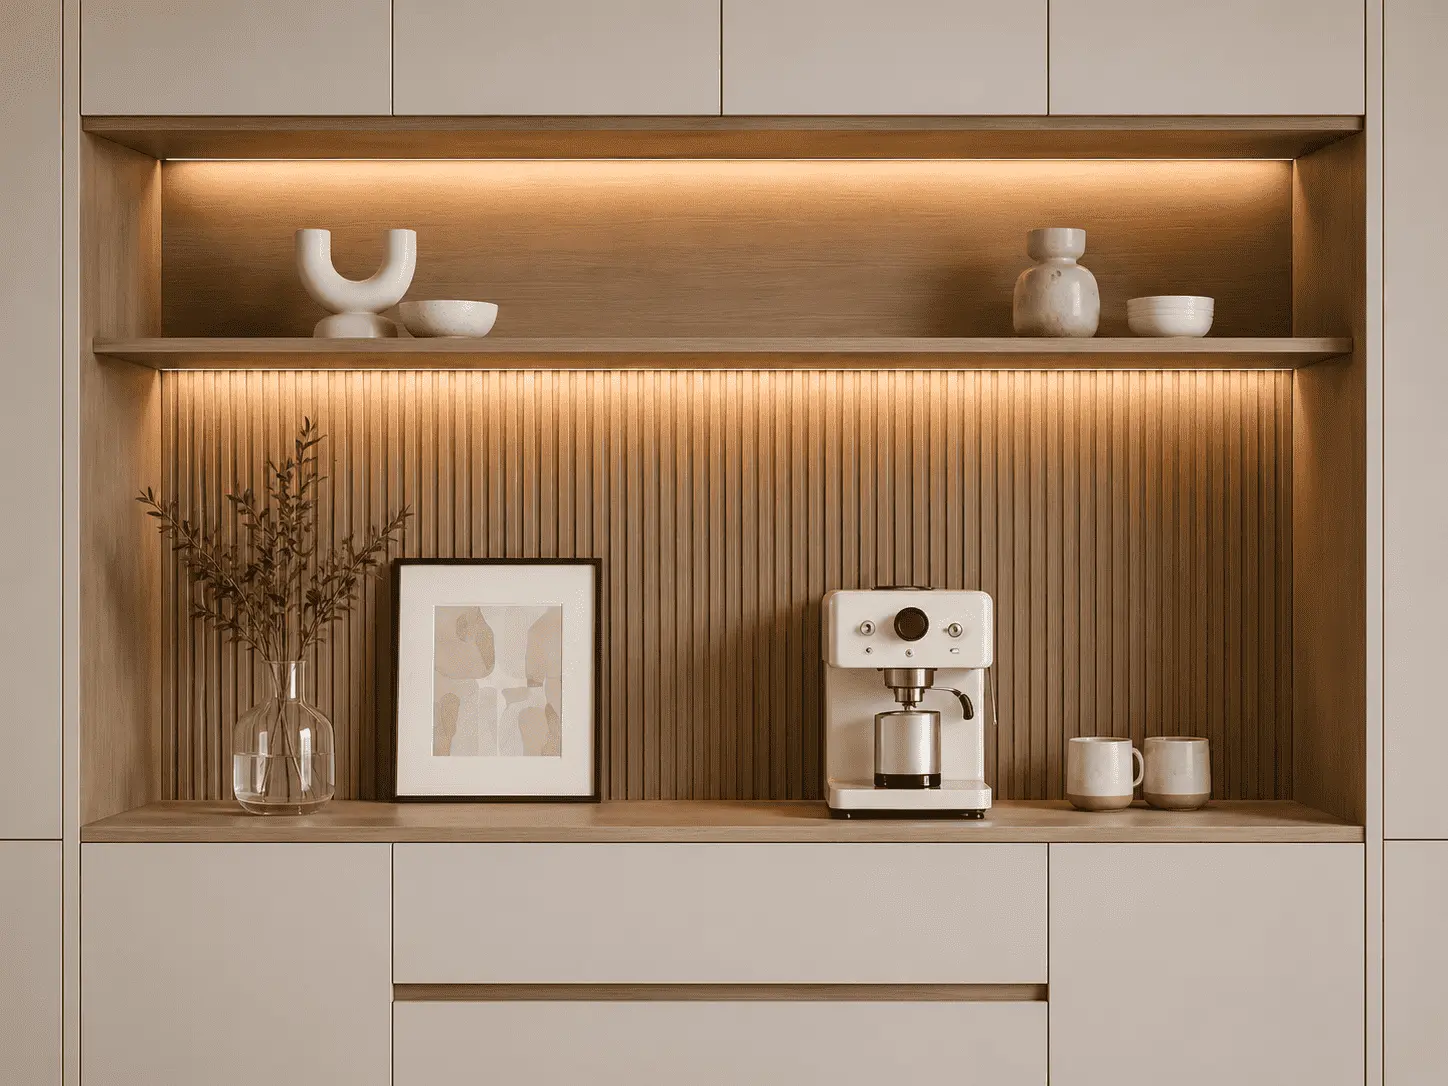
Glass-front sections can be incorporated where display storage is required, while open niches provide easier access to frequently used items.
The proportion between closed storage, display storage and open shelving can be customized according to the room design and target market.
If the design includes an open niche, its width, height, depth and surrounding cabinet configuration can be developed according to the intended function.
The niche may be used for:
Electrical requirements, appliance dimensions and ventilation requirements should be confirmed by the buyer where relevant.
The dining room storage wall system can be manufactured using different engineered panel materials according to structural requirements, surface finish and target price.
Material options may include:
Surface options may include:
The cabinet carcass, doors, open niches and display sections can use coordinated or contrasting finishes depending on the approved design.
Where required, glass-door cabinets can be incorporated into the storage wall for tableware and decorative display.
Buyers can specify the required glass appearance, cabinet proportions, shelving configuration and hardware according to the approved furniture design.
Glass specifications should be confirmed according to project requirements and destination-market requirements before production.
We support custom dining storage wall development based on buyer drawings, room layouts, reference images, samples or furniture specifications.
Customization can include:
For dining storage wall projects, cabinet dimensions should be developed from the actual wall and room conditions rather than one universal standard size.
Before quotation or production, buyers can provide:
Our team can then review the furniture dimensions and module arrangement based on the supplied information.
Panel Furniture Quality Control: 7 Inspection Checks Before Packing
For a multi-module storage wall, dimensional consistency and accurate drilling are important because doors, shelves, drawers and adjacent cabinet units need to align correctly during assembly.
Inspection points can include:
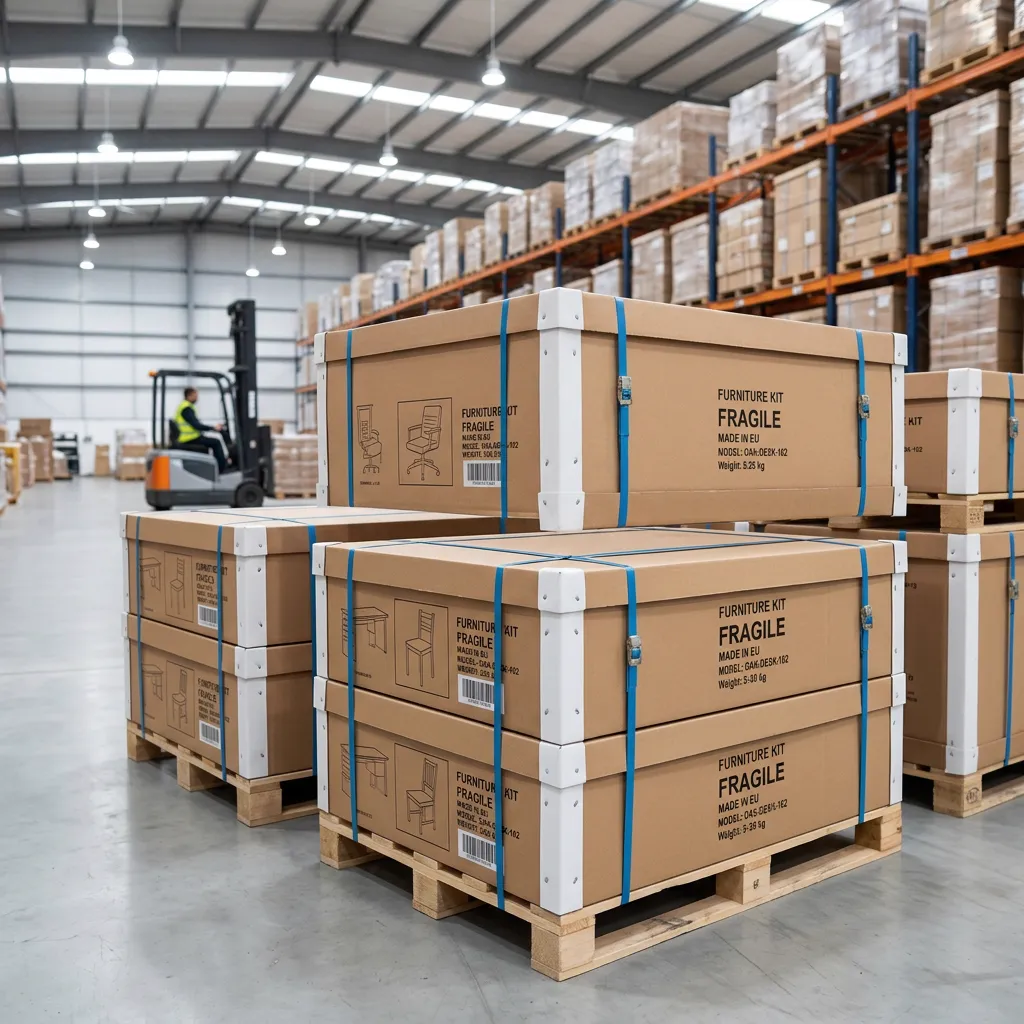
Where the approved structure allows, individual cabinet modules can be developed for KD / RTA export packaging.
Packaging can include:
For a storage wall containing multiple cabinet units, clear module identification can help with warehouse handling, project distribution and installation.
Suitable applications include:
Typical buyers include:
| Order Item | Details |
|---|---|
| MOQ | Confirmed According to Specification and Order Plan |
| Sample Development | Available Upon Request |
| Custom Dimensions | Available |
| Custom Cabinet Layout | Available |
| Glass Display Sections | Optional |
| Custom Materials | Available |
| Custom Finishes | Available |
| Hardware Selection | Available |
| OEM / ODM | Available |
| Private Label | Available |
| KD / RTA Packaging | According to Approved Structure |
| Project Orders | Supported |
| Lead Time | Confirmed According to Quantity and Specification |
A dining room storage wall system combines multiple cabinet, display and open-storage modules within one coordinated wall furniture layout for dining and residential spaces.
Yes. Overall width, height, cabinet depth and individual module dimensions can be developed according to buyer drawings and room dimensions.
Yes. Base cabinets, tall units, upper storage, open niches, drawers, shelves and glass-display sections can be configured according to the approved design.
MDF, particle board, plywood and other engineered panel materials can be selected according to structural requirements, finish requirements and target price.
Yes. Glass-door sections can be incorporated when required. Glass appearance, cabinet configuration and shelving are confirmed according to the approved specification.
Yes. KD / RTA packaging can be developed where the approved cabinet structure allows. Component labels, hardware bags and assembly instructions can also be customized.
Yes. We support OEM and ODM development for furniture importers, wholesalers, private-label brands, residential developers and project furniture buyers.
Looking for a dining room storage wall system manufacturer for an apartment furniture collection or residential project?
Send us your wall dimensions, room layout, product drawing or reference image, required cabinet modules, panel material, finish, hardware requirements, estimated quantity and packaging requirements.
We can review the layout and provide recommendations for OEM development, sampling and bulk production.