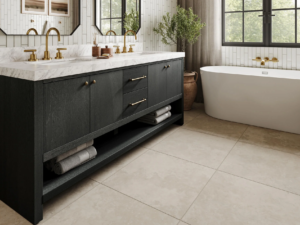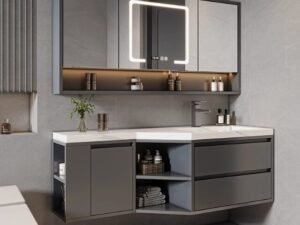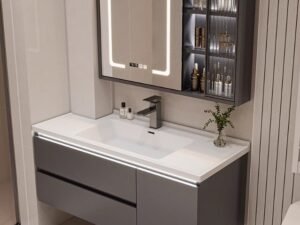
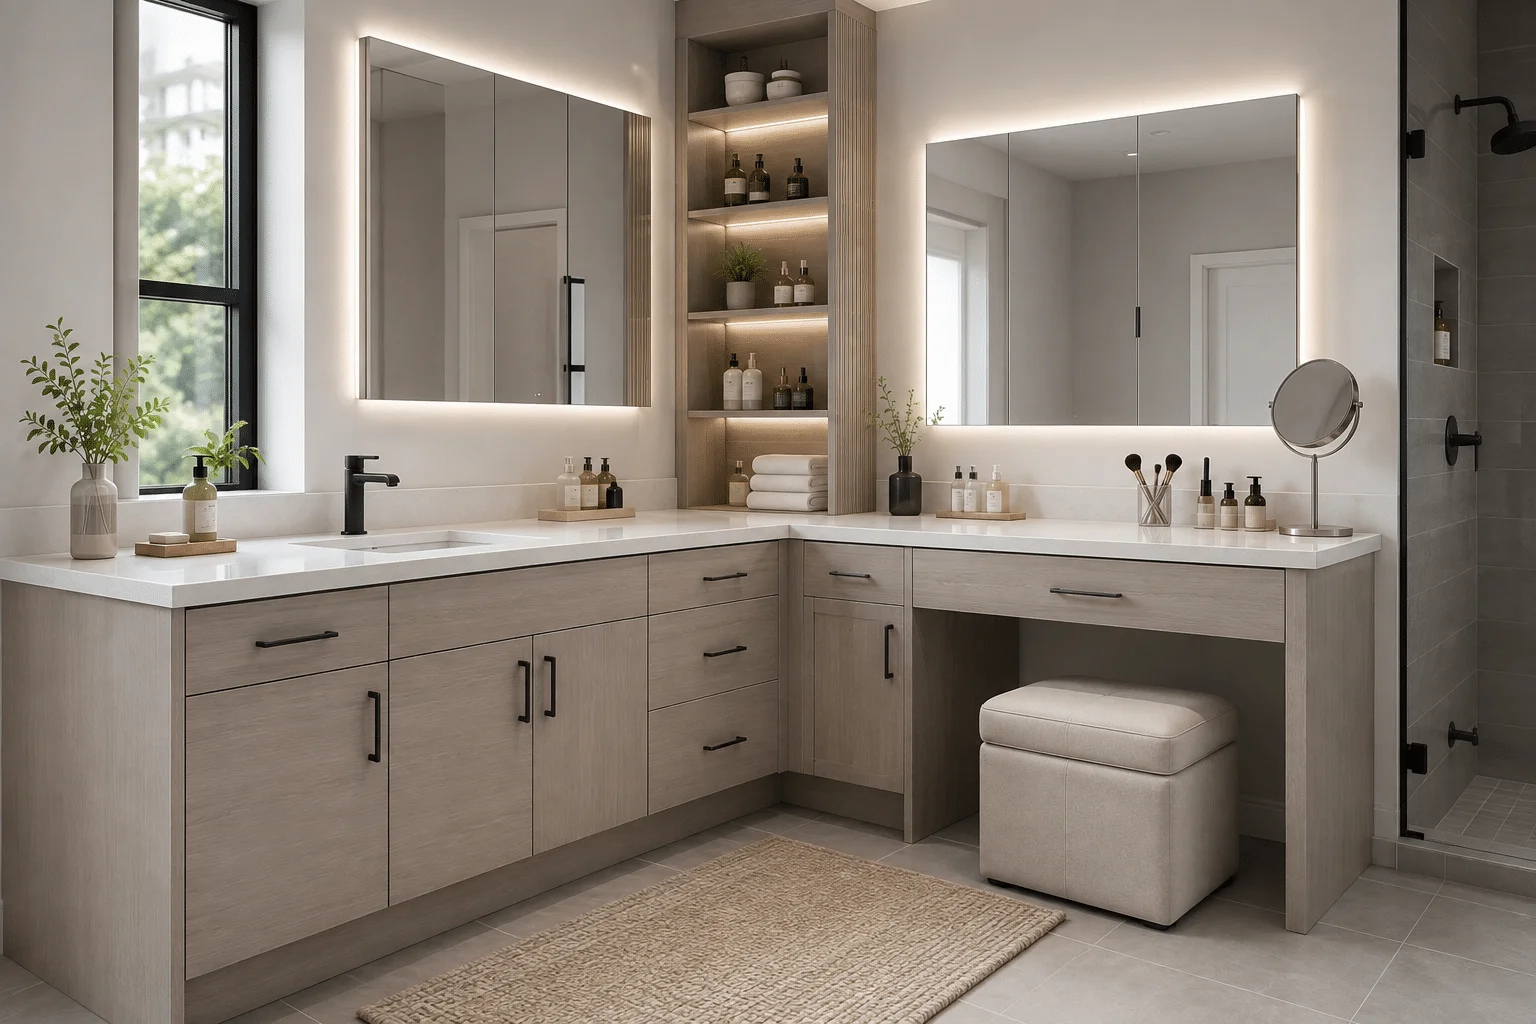
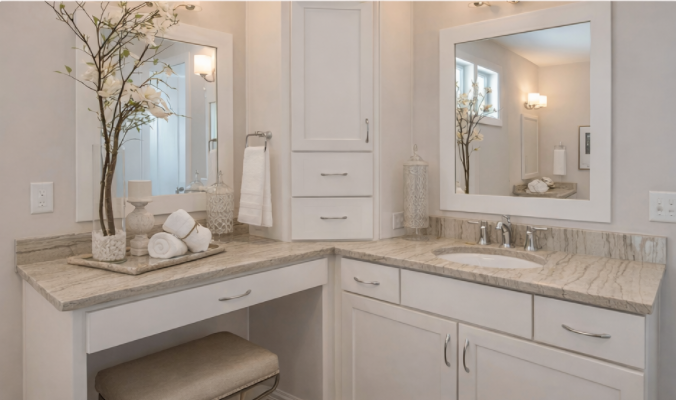
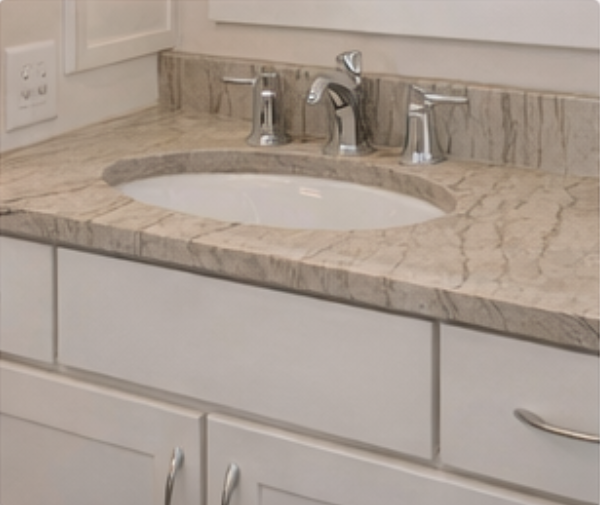
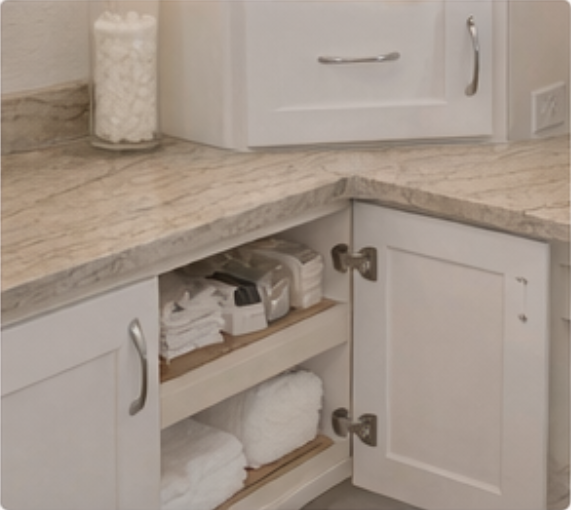
This corner bathroom vanity with makeup area combines a wash station, storage cabinets, and a seated grooming area in one integrated L-shaped layout.
Designed for apartments, hotel suites, residential developments, and private-label furniture programs, the vanity can be customized in size, material, finish, internal storage, countertop configuration, and left- or right-hand orientation.
OEM and ODM production is available for project buyers, importers, wholesalers, and furniture brands.
MOQ: 10 Sets
Construction: RTA / Flat-Pack
Customization: Size, Layout, Material, Finish & Hardware
Application: Apartment / Hotel / Residential Project
Request an OEM Quote
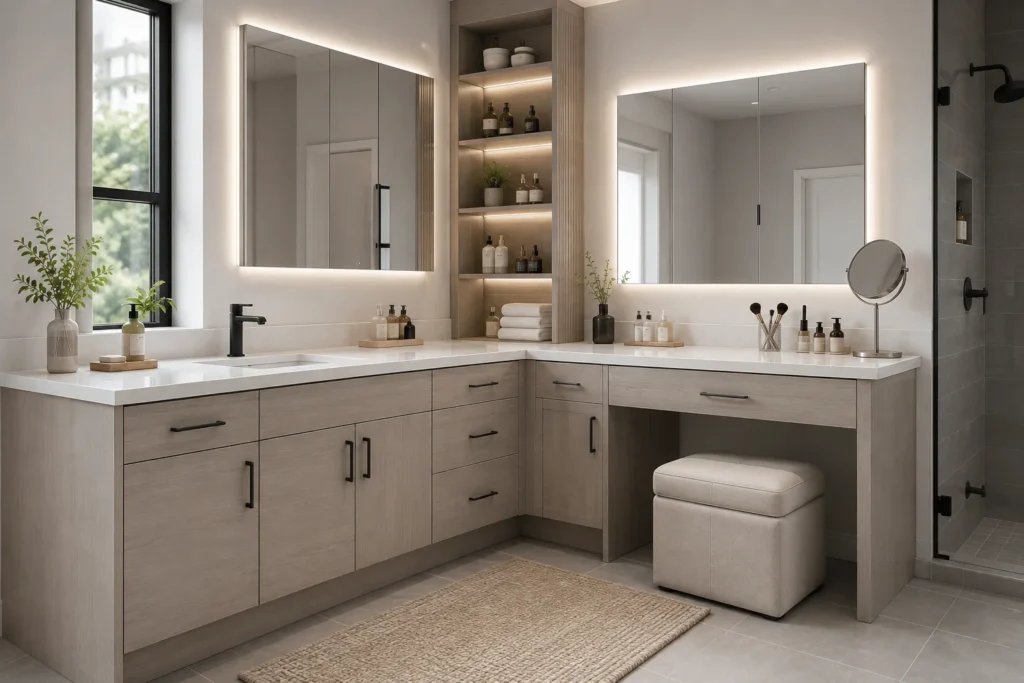
Instead of treating the bathroom vanity and makeup counter as two separate pieces of furniture, this design integrates both functions into one coordinated corner unit.
The L-shaped configuration uses the bathroom corner to create three functional zones:
For compact bathrooms, this arrangement can improve corner utilization while maintaining useful countertop and storage space.
For project buyers, the layout can also be adjusted according to bathroom dimensions, plumbing locations, door clearance, mirrors, electrical points, and the required seating space.
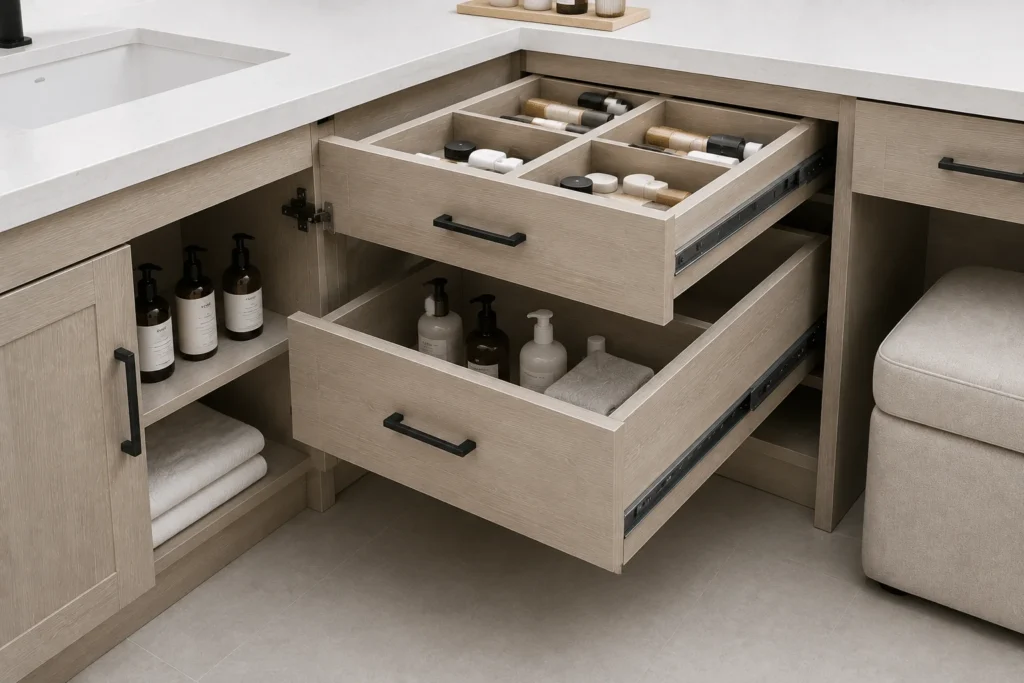
The internal configuration can be developed according to the intended bathroom layout and user requirements.
Available configurations include:
The sink cabinet and makeup section do not need to use the same internal arrangement.
For OEM and project orders, we can adjust the storage configuration according to the customer’s drawings, room dimensions, target price, and hardware specification.
Bathroom layouts vary from project to project, so the orientation of the vanity can be adjusted.
Available options include:
Left-Hand Makeup Area
The seated makeup counter is positioned on the left side, with the sink cabinet on the right.
Right-Hand Makeup Area
The sink cabinet is positioned on the left side, with the makeup counter extending to the right.
Before production, buyers should confirm:
This helps avoid installation conflicts during project delivery.
Example overall dimensions:
1600 × 1600 × 860 mm
Dimensions can be modified for different bathroom plans.
OEM customization can include:
For project orders, drawings or bathroom plans are recommended before final production approval.
Different panel materials can be selected according to the target market, project specification, performance requirement, and budget.
Suitable for bathroom furniture programs requiring stronger screw holding and improved moisture resistance.
Provides a smooth and consistent surface suitable for painted and decorative finishes.
Other panel constructions can be evaluated according to the required cost, structure, finish, and project specification.
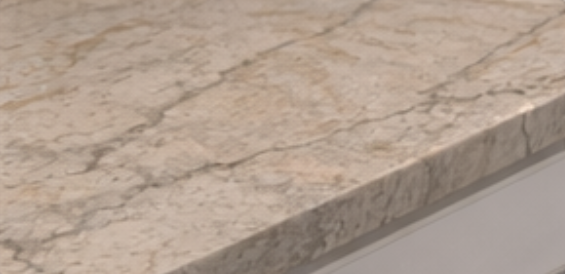
Available surface options may include:
Material specifications are confirmed before sampling or mass production.
The countertop configuration can be developed around the selected sink and project requirements.
Customization can include:
If the buyer supplies the sink, countertop specification, or technical drawing, the cabinet structure and cutout positions can be coordinated before production.
This is especially important for hotel, apartment, and residential development projects where plumbing and installation points are predetermined.
Standard configurations can include:
Hardware brands and specifications can be adjusted according to the buyer’s target market and price level.
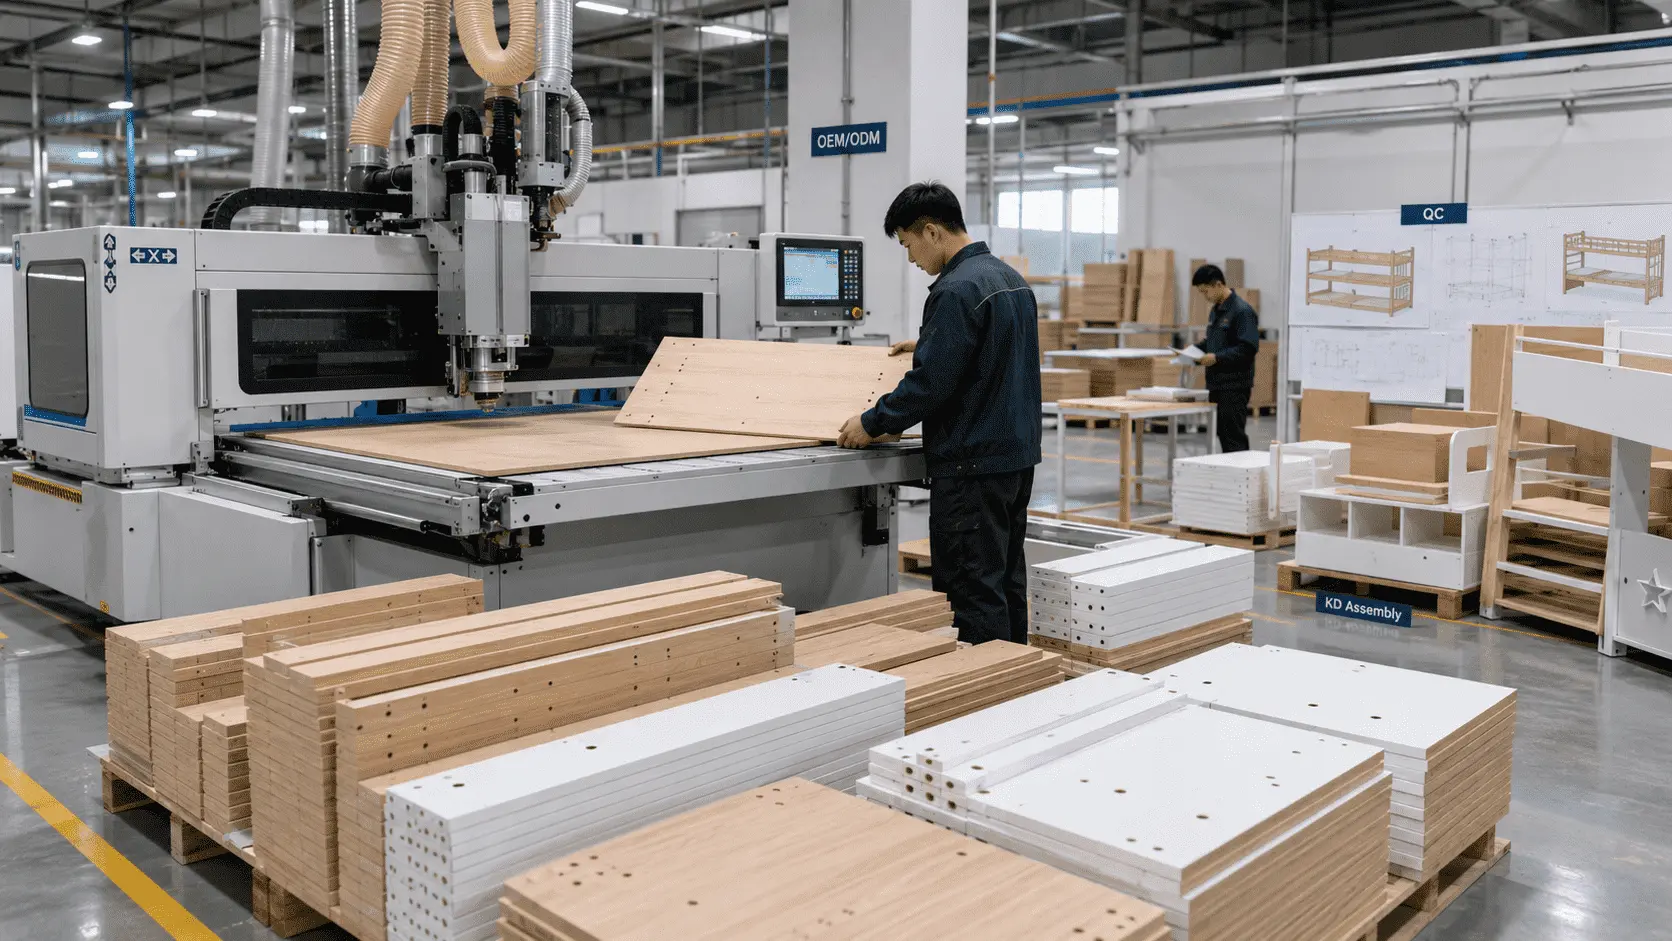
This corner bathroom vanity can be developed as an RTA / flat-pack structure for export orders.
Panels and components are processed with coordinated drilling and connection points so the vanity can be assembled according to the supplied installation instructions.
Before mass production, key installation details are checked, including:
Assembly instructions, hardware packs, carton labels, and project identification marks can be customized for OEM orders.
Quality control focuses on both appearance and installation accuracy.
See how the corner vanity integrates the sink cabinet, storage, and makeup area into one space-efficient bathroom furniture layout. The configuration can be customized for OEM and project requirements.
Typical inspection points include:
Panel dimensions, cutting accuracy, surface condition, and edge quality are checked before assembly.
Edges and corners are inspected for consistent adhesion, clean trimming, and surface protection.
Connector holes, hinge holes, drawer-slide positions, and installation points are checked against approved drawings.
For new or customized structures, trial assembly can be used to verify cabinet alignment and hardware compatibility before mass production.
Visible panels are checked for finish consistency, scratches, defects, and color differences.
Components, hardware packs, instructions, and carton marks are checked before export packing.
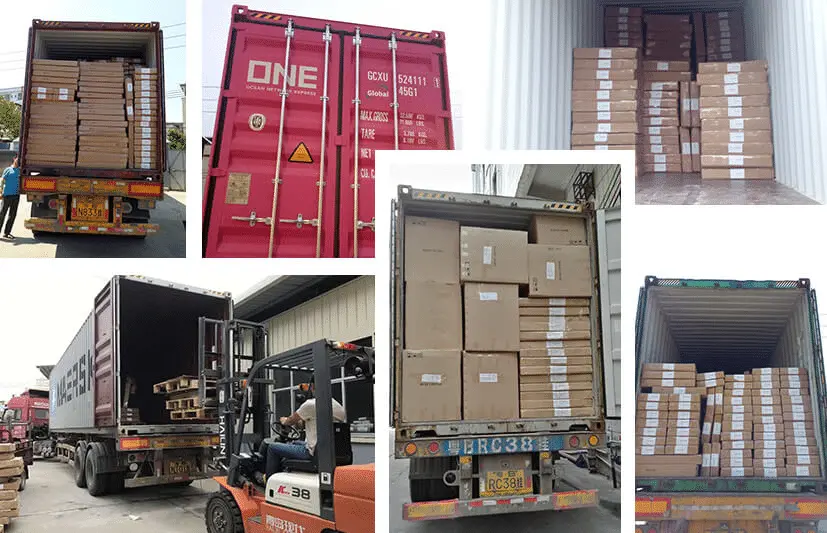
Flat-pack packaging helps reduce shipping volume and simplifies handling for importers and project buyers.
Packaging can include:
For multi-unit apartment or hotel projects, carton identification can also be coordinated with project installation requirements.
We support OEM and ODM development for importers, wholesalers, furniture brands, contractors, and project buyers.
You can send us:
Our team can evaluate the vanity structure, material selection, internal layout, RTA construction, packaging, and production requirements before sampling.
This corner bathroom vanity with integrated makeup area is suitable for:
Its integrated layout is particularly useful where buyers want to combine washing, storage, and grooming functions within one coordinated bathroom furniture system.
Yes. The width, depth, height, makeup counter length, cabinet dimensions, and internal storage layout can be customized according to your bathroom plan or project drawings.
Yes. Both left-hand and right-hand configurations can be developed. Please confirm the wall layout, plumbing position, door location, and required orientation before production.
Yes. Drawer quantity, drawer size, hinged-door compartments, shelves, and under-sink storage can be adjusted for OEM and project orders.
Yes. Buyers can provide sink specifications, countertop drawings, cutout dimensions, and faucet-hole requirements for production coordination.
Yes. The structure can be developed for flat-pack / RTA export with coordinated drilling, hardware packs, assembly instructions, and carton identification.
Plywood, MDF, and other engineered panel options can be evaluated according to the required finish, performance, budget, and target market.
Key checks can include dimensions, drilling positions, hardware matching, drawer and door alignment, finish consistency, sink/countertop coordination, and trial assembly for customized structures.
Sample development can be discussed according to the design, material, finish, hardware, and customization requirements.
Please provide the required quantity, dimensions or bathroom drawings, material, finish, sink or countertop specifications, hardware requirements, packaging requirements, and destination market.
The current MOQ for this model is 10 sets. Final requirements can be confirmed according to the customization and project specifications.
Send us your bathroom layout, product drawing, reference image, dimensions, material requirements, or target specifications.
We can evaluate the corner layout, integrated makeup area, internal storage, left/right orientation, RTA structure, hardware, packaging, and production requirements for your OEM or project order.